9795 Amador Ranch Avenue, Las Vegas, NV 89149
$2,000,000
BEDS6
BATHS6 full 1 partial
SQUARE FEET5,736
MLS#2820356
STATUSActive
PROPERTY TYPEResidential - Single Family
SUBDIVISIONPinnacle-Sable Creek
Property Description
Why settle for a luxury home when you can have your own private Vegas resort? Welcome to 9795 Amador Ranch Ave, an impressive estate tucked inside a gated Centennial Hills community, offering approximately 5,736 sq. ft. of living space, 6 bedrooms, 6.5 bathrooms, a detached casita, and nearly half an acre of space to live, entertain, and unwind. Step through the grand courtyard entrance into soaring ceilings and an open, inviting floor plan designed for both everyday living and entertaining. The chef’s kitchen features custom cabinetry, an oversized quartz island, walk-in pantry, and premium Sub-Zero and Wolf appliances, opening to a spacious family room complete with a fireplace and wet bar. Upstairs, the primary suite feels like a private retreat with its own sitting area, fireplace, spa-inspired bathroom, custom walk-in closet, and access to an incredible 45-foot balcony showcasing sweeping Las Vegas Strip and mountain views. A dedicated home theater adds another level of entertainment without ever leaving home. Step outside and the property transforms into your own backyard resort. Enjoy a heated saltwater pool and spa with waterfalls, outdoor kitchen, bar seating, covered patio, mature landscaping, fruit trees, and multiple areas for relaxing or hosting guests. A private detached casita provides additional flexibility for guests, multigenerational living, or a secluded office. Complete with a 3-car garage, extensive built-in storage, solar panels, and thoughtful upgrades throughout, this is a home built for those who want space, privacy, views, and the Vegas lifestyle all in one property
Property Features
Property Type: Residential - Single Family Cooling: Central Air, Electric Fireplaces: 4 Garage: 3 Heating: Central, Gas Home Style: Two Story Lot Size: 0.44 Acres Roof Type: Tile Stories: 2.0 Taxes: $7,962 Year Built: 2007
Amenities
Bathroom on Main Level
Bedroom on Main Level
Ceiling Fan(s)
Intercom
Primary Downstairs
Window Treatments
Built-in Barbecue
Balcony
Barbecue
Courtyard
Dog Run
Patio
Private Yard
Shed
Irrigation Sprinklers
Feature Descriptions
Appliances: Built-In Gas Oven, Double Oven, Dryer, Dishwasher, Electric Cooktop, Disposal, Microwave, Refrigerator, Washer
Association Amenities: None
Days on Site: 39
Fencimg: Block, Back Yard
Fireplace: Family Room, Gas, Living Room, Primary Bedroom
Flooring: Carpet, Linoleum, Porcelain Tile, Tile, Vinyl
HOA Fee: 175/ Monthly
Laundry: Gas Dryer Hookup, In Garage, Upper Level
Lot: 1/4 to 1 Acre Lot, Drip Irrigation/Bubblers, Desert Landscaping, Fruit Trees, Front Yard, Landscaped, Synthetic Grass, Sprinklers Timer, Trees
Other Equipment: Intercom, Satellite Dish
Parcel#: 125-18-311-090
Parking: Attached, Epoxy Flooring, Garage, Private
Parking Notes: Attached, Epoxy Flooring, Garage, Private
Patio/Porch: Balcony, Covered, Patio
Pool: In Ground, Private, Pool/Spa Combo
Sewer: Public Sewer
Spa: Yes
Swimming Pool: Yes
Utilities: Underground Utilities
Water: Public
Window: Double Pane Windows, Low-Emissivity Windows, Plantation Shutters
Room Sizes
Family Room: 20 X 24
Dining Room: 12 X 12
Bedroom 6: 12 X 15
Bedroom 5: 11 X 13
Bedroom 4: 13 X 14
Bedroom 3: 13 X 15
Primary Bedroom: 18 X 21
Primary Bedroom: 19 X 24
Local Schools
High School: Arbor View
Middle School: Escobedo Edmundo
Elementary School: Divich, Kenneth,Divich, Kenneth
Listed By / Shown By
Agency Name: LPT Realty, LLC
Agent Name: Sultan Parvanta
Estimate Your Payment
Estimated Payment
$ 8,885.48 per month
$7,638.64 Principal & Interest
$663.50 Property Tax
$583.33 Homeowner's Insurance
|




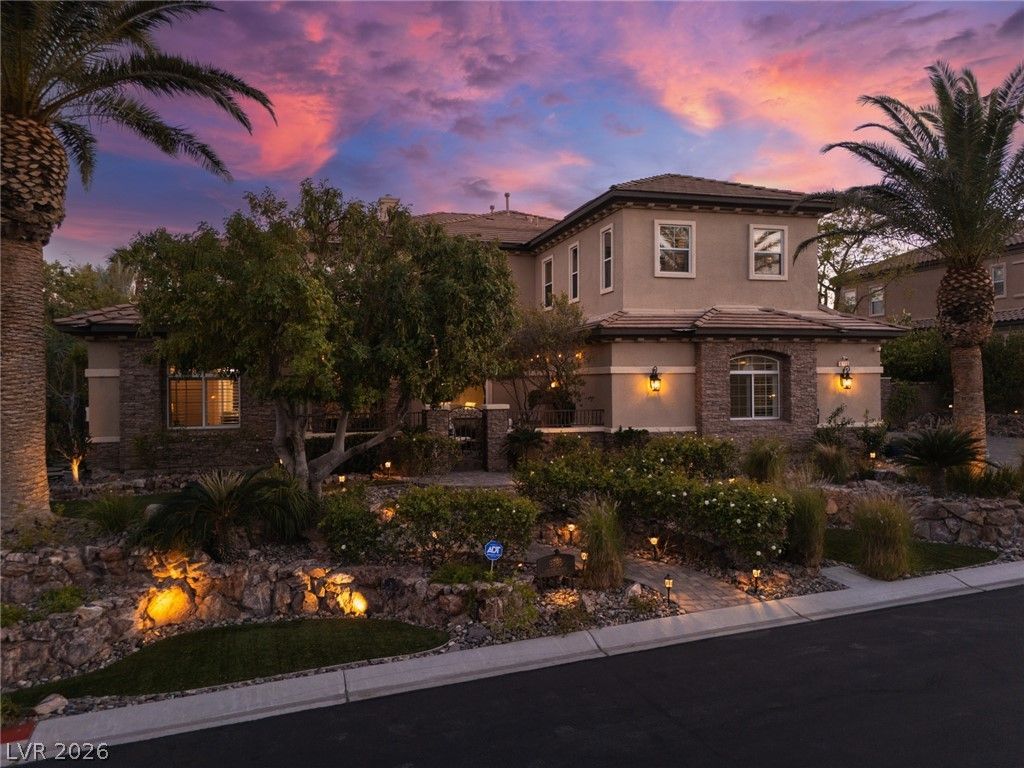





9795 Amador Ranch Avenue | MLS# 2820356
This single family home located at 9795 Amador Ranch Avenue, Las Vegas, NV 89149 is currently listed for sale with an asking price of $2,000,000. This property was built in 2007 and has 6 bedrooms and 6 full and 1 partial baths with 5736 sq. ft. Amador Ranch Avenue is located in the Pinnacle-Sable Creek subdivision. Search Pinnacle-Sable Creek real estate on kentlay.wardleyre.com today.