|
|
|
|
 |
9130 Haddington Lane, Las Vegas, NV 89145
$429,990
Active
Price Reduced by $5,009 on July 22nd, 2026
BEDS2
BATHS2 full
SQUARE FEET1,460
MLS#2794710
STATUSActive
PROPERTY TYPEResidential - Townhouse
SUBDIVISIONQueensridge Fairway Homes-Phase 3
Property Description
Immaculate, turnkey single-story 2-bedroom, 2-bath townhome located in the prestigious gated community of Fairway Pointe at Queensridge! This beautifully upgraded home offers an open-concept floor plan with a cozy gas fireplace and a stunning floor-to-ceiling tiled accent wall. Included with the home are a brand-new refrigerator, brand-new washer and dryer, mounted 75-inch TV, and wine bar with refrigerator, making this home truly move-in ready. Fresh interior paint, plantation shutters, updated flooring, designer lighting, and an Ampere electrical upgrade?including whole-house surge protection and dimmers throughout?enhance both style and functionality.The remodeled kitchen features new countertops, refaced cabinetry with updated hardware, a new faucet, garbage disposal, reverse osmosis system, new stainless steel appliances, a pantry, a breakfast bar, and abundant storageThe spacious primary suite offers a walk-in closet, dual vanities, a soaking tub, and a separate tiled shower. The secondary bathroom has been beautifully remodeled with an oversized walk-in tiled shower.The finished two-car garage includes epoxy floors, insulated walls, and overhead storage. Step outside to your private backyard featuring new pavers, refreshed landscaping, artificial turf, mountain views, and no rear neighbor.Additional upgrades include a newer HVAC system, water softener, and brand-new water heater.Enjoy exceptional value with an HOA that provides 24-hour security, gated community access, water bill, sewer bill, community pool, fitness center, park, common area landscaping, exterior maintenance, and a recently replaced roof, creating a truly low-maintenance lifestyle.Ideally located just minutes from Tivoli Village, Boca Park, premier shopping, dining, and entertainment, this exceptional home is the perfect blend of luxury, comfort, and convenience.
Property Features
Property Type: Residential - Townhouse Cooling: Central Air, Electric Fireplaces: 1 Garage: 2 car attached Heating: Central, Gas Home Style: One Story Lot Size: 0.07 Acres Roof Type: Tile Stories: 1.0 Taxes: $2,455 Year Built: 2002
Amenities
Bedroom on Main Level
Primary Downstairs
Window Treatments
Patio
Sprinkler/Irrigation
Feature Descriptions
Appliances: Dryer, Dishwasher, Disposal, Gas Range, Refrigerator, Water Purifier, Wine Refrigerator, Washer
Association Amenities: Gated, Pool, Spa/Hot Tub, Security
Community Features: Pool
Days on Site: 23
Fencimg: Block, Back Yard, Wrought Iron
Fireplace: Gas, Living Room
Flooring: Luxury Vinyl Plank, Tile
HOA Fee: 86/ Monthly
Hot Tub: Yes
Laundry: Gas Dryer Hookup, Main Level
Lot: Drip Irrigation/Bubblers, Desert Landscaping, Landscaped, Synthetic Grass, < 1/4 Acre
Parcel#: 138-32-415-029
Parking: Attached, Epoxy Flooring, Garage, Inside Entrance, Private, Storage
Parking Notes: Attached, Epoxy Flooring, Garage, Inside Entrance, Pri
Patio/Porch: Patio
Pool: Community
Sewer: Public Sewer
Special View Info: Mountain(s)
Swimming Pool: Yes
Utilities: Underground Utilities
Water: Public
Window: Double Pane Windows, Plantation Shutters
Room Sizes
Dining Room: 12 X 6
Living Room: 25 X 14
Kitchen: 10 X 9
Bedroom 2: 20 X 11
Primary Bathroom: 14 X 8
Primary Bedroom: 18 X 11
Local Schools
High School: Palo Verde
Middle School: Rogich Sig
Elementary School: Bonner, John W.,Bonner, John W.
Listed By / Shown By
Agency Name: Redfin
Agency Contact: 702-930-8408
Agent Name: Lenny P. Zbinden
Estimate Your Payment
Estimated Payment
$ 1,972.27 per month
$1,642.27 Principal & Interest
$204.58 Property Tax
$125.41 Homeowner's Insurance
|
|



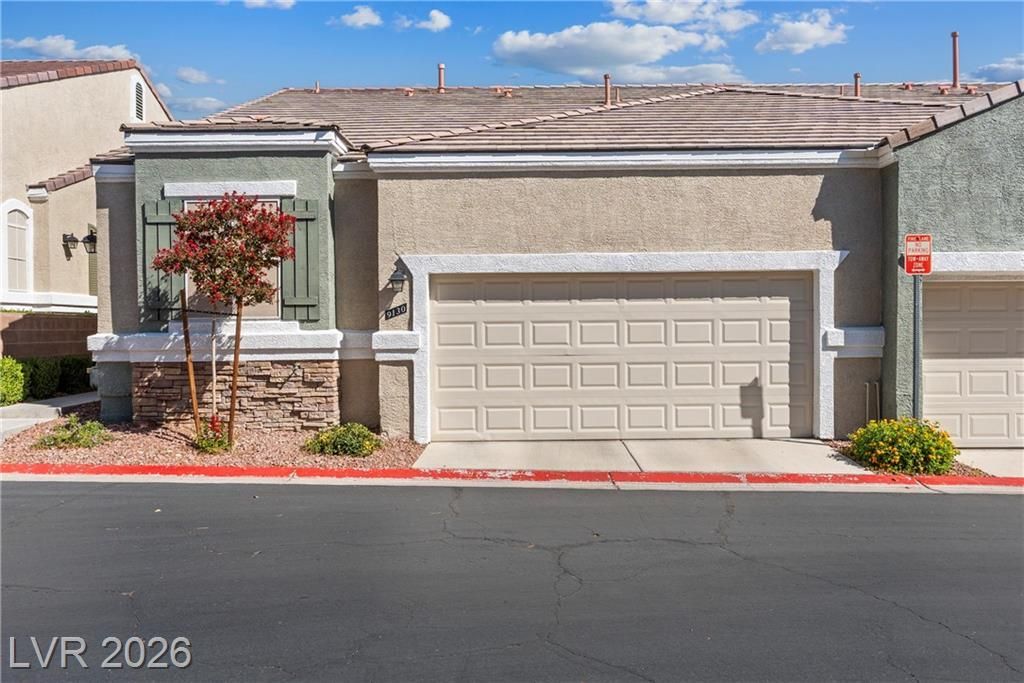





9130 Haddington Lane | MLS# 2794710
This townhouse located at 9130 Haddington Lane, Las Vegas, NV 89145 is currently listed for sale with an asking price of $429,990. This property was built in 2002 and has 2 bedrooms and 2 full baths with 1460 sq. ft. Haddington Lane is located in the Queensridge Fairway Homes-Phase 3 subdivision. Search Queensridge Fairway Homes-Phase 3 real estate on kentlay.wardleyre.com today.