|
|
|
|
 |
826 Rising Star Drive, Henderson, NV 89014
$829,900
Active Under Contract
Price Reduced by $20,000 on September 2nd, 2026
BEDS5
BATHS3 full
SQUARE FEET3,742
MLS#2811222
STATUSActive Under Contract
PROPERTY TYPEResidential - Single Family
SUBDIVISIONCandle Creek
Property Description
Looking f?r a h?me that trul?? h??? ??t ?ll? ???ook no further! This stunn??ng 5-b?droom, 3-bathroom residence with a 3-car garage sits on a spacious corner lot and offers an incredible blend of luxury, comfort, and entertainment. The elegant living room features a dramatic floor-to-ceiling tiled fireplace, while the formal dining area provides the perfect setting for entertaining. The spacious family room showcases fireplace-accent walls, custom lighting, a built-in bar with sink, surround sound, and an elevator for added convenience. The chef-inspired kitchen is truly a showstopper, featuring gorgeous quartz countertops with waterfall edges, an oversized island, recessed lighting, and stainless-steel appliances. Upstairs, the versatile loft includes a built-in office, Murphy bed, surround sound, and elevator access?perfect for a home office, guest space, or additional entertainment area. The luxurious primary suite is privately separated from the additional bedrooms and features a spacious walk-in closet with a custom closet system. The spa-like primary bathroom offers dual sinks, lighted mirrors, an enormous walk-in shower, soaking tub, and a cozy fireplace?creating the perfect private retreat. Step outside to your own backyard oasis, complete with a covered patio, two spas, a sparkling pool with cascading waterfalls, and an impressive 40-foot built-in BBQ island featuring a fireplace and refrigerator. This backyard was designed for unforgettable gatherings, relaxing evenings, and year-round entertaining. Additional upgrades include complete replumbing in 2024, new LED lighting, new switches, and plantation shutters throughout. This exceptional home combines sophisticated design, thoughtful upgrades, resort-style amenities, and an incredible amount of living space. A rare opportunity to own a home where luxury and functionality come together beautifully?come see everything this remarkable property has to offer!
Property Features
Property Type: Residential - Single Family Cooling: Central Air, Electric,2 Units Fireplaces: 4 Garage: 3 car attached Heating: Central, Gas, Multiple Heating Units Home Style: Two Story Lot Size: 0.20 Acres Roof Type: Tile Stories: 2.0 Taxes: $3,279 Year Built: 1994
Amenities
BathroomonMainLevel
Bedroom on Main Level
Ceiling Fan(s)
ThreeQuarterBathonMainLevel
Window Treatments
Elevator
Built-in Barbecue
Balcony
Barbecue
Dog Run
Patio
Private Yard
Sprinkler/Irrigation
Feature Descriptions
Appliances: Built-In Electric Oven, Double Oven, Dryer, Dishwasher, Gas Cooktop, Disposal, Gas Water Heater, Microwave, Refrigerator, Washer
Association Amenities: Playground
Days on Site: 14
Fencimg: Block, Back Yard
Fireplace: Electric, Family Room, Gas, Living Room, Primary Bedroom, Multi-Sided, Wood Burning
Flooring: Carpet, Luxury Vinyl Plank, Tile
HOA Fee: 60/ Quarterly
Laundry: Gas Dryer Hookup, Main Level, Laundry Room
Lot: Corner Lot, Drip Irrigation/Bubblers, Desert Landscaping, Landscaped, Synthetic Grass, Trees, < 1/4 Acre
Parcel#: 161-33-817-023
Parking: Attached, Epoxy Flooring, Finished Garage, Garage, Garage Door Opener, Inside Entrance, Open
Parking Notes: Attached, Epoxy Flooring, Finished Garage, Garage, Gar
Patio/Porch: Balcony, Covered, Patio
Pool: In Ground, Private
Sewer: Public Sewer
Spa: In Ground
Spa: Yes
Special View Info: Mountain(s)
Swimming Pool: Yes
Utilities: Underground Utilities
Water: Public
Window: Double Pane Windows, Plantation Shutters
Room Sizes
Loft: 24 X 18
Living Room: 18 X 18
Family Room: 24 X 18
Dining Room: 14 X 12
Bedroom 5: 14 X 12
Bedroom 4: 16 X 14
Bedroom 3: 14 X 12
Bedroom 2: 12 X 10
Primary Bedroom: 18 X 17
Local Schools
High School: Green Valley
Middle School: White Thurman
Elementary School: Treem, Harriet A.,Thorpe, Jim
Listed By / Shown By
Agency Name: LIFE Realty District
Agency Contact: (702) 306-3110
Agent Name: Justin Perry
Estimate Your Payment
Estimated Payment
$ 3,684.96 per month
$3,169.66 Principal & Interest
$273.25 Property Tax
$242.05 Homeowner's Insurance
|
|



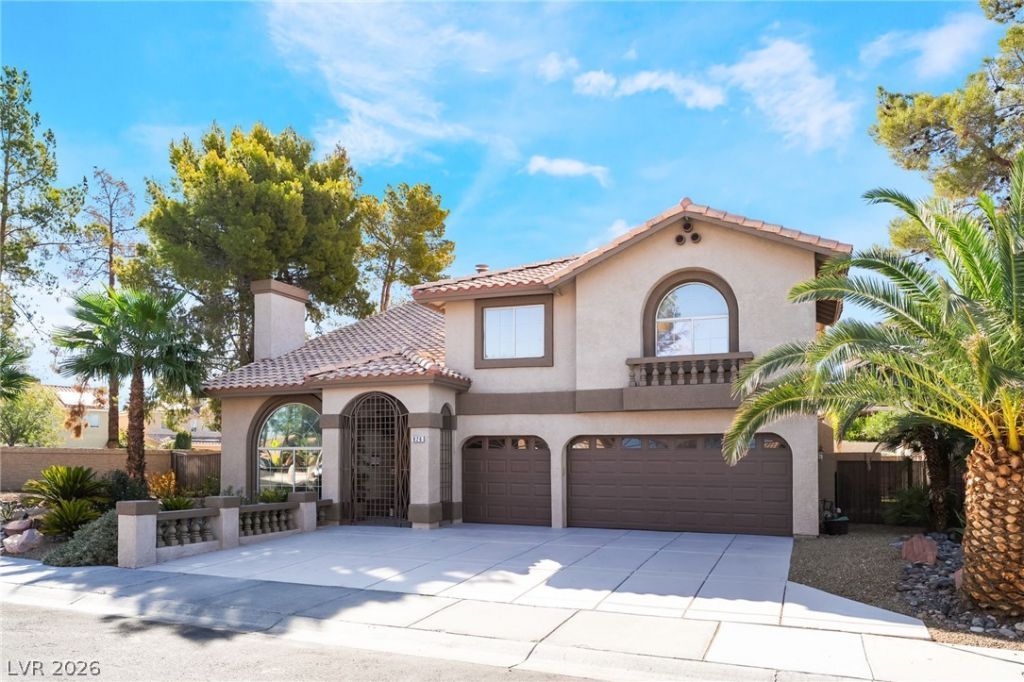





826 Rising Star Drive | MLS# 2811222
This single family home located at 826 Rising Star Drive, Henderson, NV 89014 is currently listed for sale with an asking price of $829,900. This property was built in 1994 and has 5 bedrooms and 3 full baths with 3742 sq. ft. Rising Star Drive is located in the Candle Creek subdivision. Search Candle Creek real estate on kentlay.wardleyre.com today.