6312 Sterling Ranch Way, North Las Vegas, NV 89081
$515,000
BEDS4
BATHS3 full
SQUARE FEET2,702
MLS#2819313
STATUSActive
PROPERTY TYPEResidential - Single Family
SUBDIVISIONCentennial Bruce East 40
Property Description
Step inside a bright, welcoming home designed for comfortable everyday living. Recently remodeled with neutral finishes, luxury vinyl plank flooring, and modern bathrooms with lighted mirrors, move-in ready. The open floor plan offers four bedrooms, including one downstairs, plus an oversized upstairs loft that can easily become a media room, home office, playroom, or potential fifth bedroom. The kitchen features plenty of workspace and a walk-in pantry, while the spacious primary suite includes a beautifully updated bathroom and a large walk-in closet. A walk-in linen closet, separate laundry room, gas fireplace, and three-car garage add the storage and functionality buyers are looking for. Outside, the generous backyard and extended concrete patio offer plenty of room for entertaining, relaxing, or creating your ideal outdoor space. Conveniently located near shopping, parks, and the VA hospital.
Property Features
Property Type: Residential - Single Family Cooling: Central Air, Electric,2 Units Fireplaces: 1 Garage: 3 Heating: Central, Gas, Multiple Heating Units Home Style: Two Story Lot Size: 0.14 Acres Roof Type: Tile Stories: 2.0 Taxes: $2,278 Year Built: 2004
Amenities
Bathroom on Main Level
Bedroom on Main Level
Ceiling Fan(s)
Three Quarter Bath on Main Level
Window Treatments
Patio
Feature Descriptions
Appliances: Dryer, Disposal, Refrigerator, Washer
Days on Site: 44
Fencimg: Block, Back Yard
Fireplace: Gas, Living Room
Flooring: Ceramic Tile, Laminate
HOA Fee: 35/ Monthly
Laundry: Gas Dryer Hookup, Upper Level
Lot: Desert Landscaping, Landscaped, < 1/4 Acre
Parcel#: 124-26-511-007
Parking: Attached, Garage, Private
Parking Notes: Attached, Garage, Private
Patio/Porch: Patio
Sewer: Public Sewer
Special View Info: Mountain(s)
Utilities: Underground Utilities
Water: Public
Window: Blinds
Room Sizes
Loft: 24 X 16
Living Room: 17 X 14
Dining Room: 14 X 12
Bedroom 4: 11 X 11
Bedroom 3: 14 X 12
Bedroom 2: 15 X 11
Primary Bedroom: 21 X 16
Local Schools
High School: Legacy
Middle School: Cram Brian & Teri
Elementary School: Hayden, Don E.,Hayden, Don E.
Listed By / Shown By
Agency Name: Signature Real Estate Group
Agency Contact: (702) 325-6800
Agent Name: Veronica Montano
Estimate Your Payment
Estimated Payment
$ 2,306.99 per month
$1,966.95 Principal & Interest
$189.83 Property Tax
$150.21 Homeowner's Insurance
|




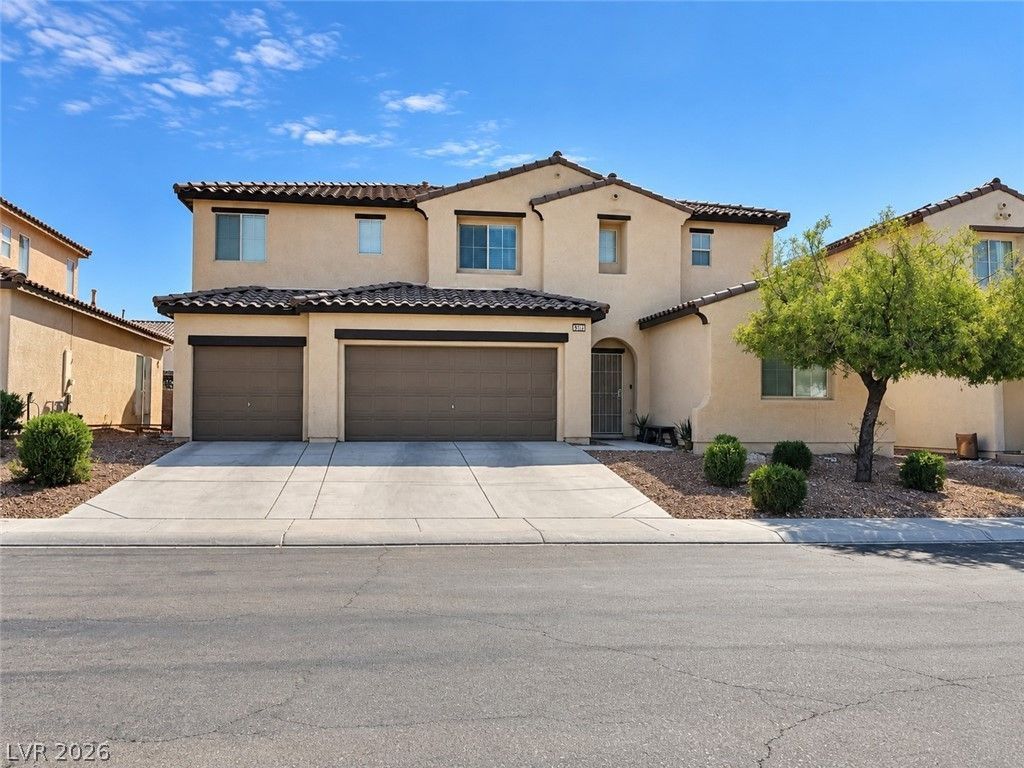





6312 Sterling Ranch Way | MLS# 2819313
This single family home located at 6312 Sterling Ranch Way, North Las Vegas, NV 89081 is currently listed for sale with an asking price of $515,000. This property was built in 2004 and has 4 bedrooms and 3 full baths with 2702 sq. ft. Sterling Ranch Way is located in the Centennial Bruce East 40 subdivision. Search Centennial Bruce East 40 real estate on kentlay.wardleyre.com today.