5150 Villa Dante Avenue, Las Vegas, NV 89141
$1,099,000
Active
Price Reduced by $26,000 on October 27th, 2026
BEDS3
BATHS2 full 1 partial
SQUARE FEET3,073
MLS#2821051
STATUSActive
PROPERTY TYPEResidential - Single Family
SUBDIVISIONFoothills At Southern Highlands
Property Description
NEWLY REIMAGINED SINGLE-STORY HOME IN AN EXCLUSIVE GUARD-GATED COMMUNITY. THOUGHTFULLY REDESIGNED WITH 3,073 SQUARE FEET OF LIVING SPACE, THIS EXCEPTIONAL RESIDENCE OFFERS 3 SPACIOUS BEDROOMS, A VERSATILE DEN THAT CAN SERVE AS A HOME OFFICE OR OPTIONAL 4TH BEDROOM, AND 2.5 BEAUTIFULLY UPDATED BATHS. THE OPEN-CONCEPT INTERIOR FEATURES SOARING VAULTED CEILINGS, WIDE-PLANK WOOD FLOORING, DESIGNER LIGHTING, AND AN ABUNDANCE OF NATURAL LIGHT. THE IMPRESSIVE GREAT ROOM CENTERS AROUND A SLEEK CONTEMPORARY FIREPLACE AND FLOWS SEAMLESSLY INTO THE DINING AREA AND COMPLETELY REDESIGNED KITCHEN, FEATURING AN OVERSIZED ISLAND, PREMIUM STAINLESS-STEEL APPLIANCES, CUSTOM CABINETRY, AND AN EXPANSIVE WALK-IN PANTRY. THE PRIVATE PRIMARY SUITE OFFERS A RELAXING RETREAT WITH DUAL VANITIES, ELEGANT GOLD FIXTURES, A FREESTANDING SOAKING TUB, AND AN OVERSIZED FRAMELESS GLASS SHOWER. GENEROUSLY SIZED SECONDARY BEDROOMS FEATURE WOOD FLOORING AND EXCELLENT NATURAL LIGHT, WHILE THE DESIGNER POWDER ROOM ADDS A DISTINCTIVE TOUCH WITH ITS CUSTOM HEXAGONAL TILE ACCENT WALL. CUSTOM BUILT-INS AND CABINETRY THROUGHOUT PROVIDE EXCEPTIONAL STORAGE AND FUNCTIONALITY. OUTSIDE, ENJOY A PRIVATE RESORT-STYLE SETTING WITH A SPARKLING POOL AND SPA, TRANQUIL COURTYARD, AND MULTIPLE OUTDOOR LIVING AREAS DESIGNED FOR ENTERTAINING OR RELAXING YEAR-ROUND. BEAUTIFULLY REIMAGINED WITH A SOPHISTICATED BLEND OF MODERN DESIGN, COMFORT, AND INDOOR-OUTDOOR LIVING, THIS HOME OFFERS AN EXCEPTIONAL OPPORTUNITY WITHIN ONE OF LAS VEGAS' SOUGHT-AFTER GUARD-GATED COMMUNITIES.
Property Features
Property Type: Residential - Single Family Cooling: Central Air, Electric Fireplaces: 2 Garage: 3 Heating: Central, Gas Home Style: One Story Lot Size: 0.26 Acres Roof Type: Tile Stories: 1.0 Taxes: $4,455 Year Built: 2004
Amenities
Bathroom on Main Level
Bedroom on Main Level
Full Bath on Main Level
Primary Downstairs
None
Courtyard
Patio
Private Yard
Feature Descriptions
Appliances: Built-In Gas Oven, Dishwasher, Disposal, Gas Range, Microwave, Refrigerator
Association Amenities: Gated, Guard
Days on Site: 37
Fencimg: Block, Back Yard
Fireplace: Family Room, Gas, Glass Doors, Living Room
Flooring: Luxury Vinyl Plank
HOA Fee: 79/ Monthly
Laundry: Cabinets, Electric Dryer Hookup, Main Level, Laundry Room, Sink
Lot: 1/4 to 1 Acre Lot, Desert Landscaping, Landscaped, Rocks
Parcel#: 176-36-514-015
Parking: Attached, Epoxy Flooring, Finished Garage, Garage, Garage Door Opener, Inside Entrance, Private, Shelves
Parking Notes: Attached, Epoxy Flooring, Finished Garage, Garage, Gar
Patio/Porch: Patio
Pool: In Ground, Private, Pool/Spa Combo, Waterfall
Sewer: Public Sewer
Spa: Yes
Swimming Pool: Yes
Utilities: Underground Utilities
Water: Public
Room Sizes
Kitchen: 21 X 17
Bedroom 3: 11 X 14
Bedroom 2: 12 X 11
Primary Bathroom: 14 X 13
Primary Bedroom: 24 X 21
Den: 12 X 11
Living Room: 25 X 24
Local Schools
High School: Desert Oasis
Middle School: Tarkanian
Elementary School: Frias, Charles & Phyllis,Frias, Charles
Listed By / Shown By
Agency Name: Axis Real Estate LLC
Agency Contact: (702) 285-2061
Agent Name: Randy J. Maher
Estimate Your Payment
Estimated Payment
$ 4,889.23 per month
$4,197.44 Principal & Interest
$371.25 Property Tax
$320.54 Homeowner's Insurance
|




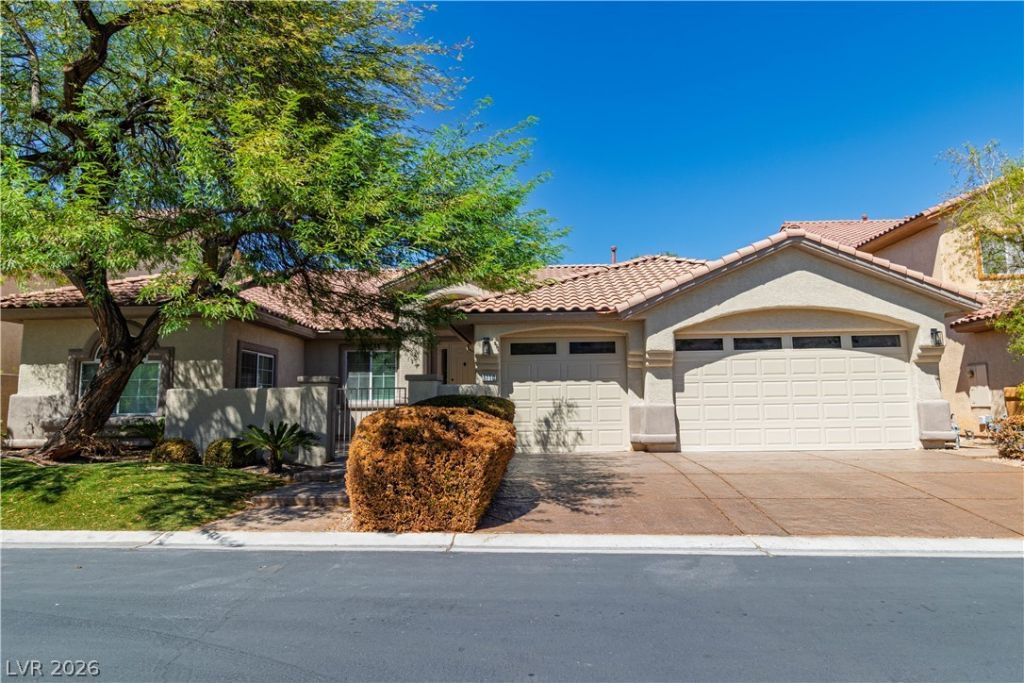





5150 Villa Dante Avenue | MLS# 2821051
This single family home located at 5150 Villa Dante Avenue, Las Vegas, NV 89141 is currently listed for sale with an asking price of $1,099,000. This property was built in 2004 and has 3 bedrooms and 2 full and 1 partial baths with 3073 sq. ft. Villa Dante Avenue is located in the Foothills At Southern Highlands subdivision. Search Foothills At Southern Highlands real estate on kentlay.wardleyre.com today.