500 Trenier Drive, Henderson, NV 89002
$4,499,999
BEDS8
BATHS8 full 1 partial
SQUARE FEET8,418
MLS#2753079
STATUSActive
PROPERTY TYPEResidential - Single Family
SUBDIVISIONCustom
Property Description
Modern design, exceptional craftsmanship, and resort-inspired living converge in this spectacular custom estate set on 1.1 private acres with no HOA. Offering 8 bedrooms, 8.5 bathrooms, 4-car garage, and a 1,500-square-foot finished basement, the home was thoughtfully designed to balance everyday comfort with grand-scale entertaining. The luxurious first floor primary suite is a sanctuary spanning more than 1,000 square feet, complete with dual custom walk-in closets, a contemporary fireplace, and a spa-caliber bath featuring heated floors, floating vanities, a ThermaSol steam shower, and a secluded outdoor zen shower. At the heart of the home, the gourmet kitchen is appointed with Thermador appliances, a 6-burner cooktop with griddle, a dual-faucet workstation sink, side-by-side refrigerator and freezer, and a generous walk-in pantry with a dedicated prep kitchen. Upstairs features four spacious en-suite bedrooms with walk-in closets accompanying a versatile loft that opens to a balcony with mountain views, while a laundry room with dual washers and dryers adds everyday convenience. The finished basement offers additional flexibility with an en-suite bedroom, expansive recreation and entertainment space, and direct access to the backyard through a walk-out patio. Outside, the resort-style grounds invite year-round enjoyment with a sparkling pool, outdoor kitchen, and beautifully designed spaces for relaxing, entertaining, and embracing the indoor-outdoor lifestyle. An extraordinary home where modern luxury, comfort, and timeless design come together.
Property Features
Property Type: Residential - Single Family Cooling: Central Air, Electric,2 Units Fireplaces: 4 Garage: 4 Heating: Central, Gas, Multiple Heating Units, Zoned, Radiant F Home Style: Three Story, Custom Lot Size: 1.10 Acres Roof Type: Asphalt, Tile Stories: 3.0 Taxes: $1,057 Year Built: 2023
Amenities
Bathroom on Main Level
Bedroom on Main Level
Ceiling Fan(s)
Primary Downstairs
Three Quarter Bath on Main Level
Central Vacuum
Programmable Thermostat
Balcony
Barbecue
Courtyard
Patio
Private Yard
Irrigation Sprinklers
Feature Descriptions
Appliances: Built-In Gas Oven, Double Oven, Dryer, Dishwasher, Gas Cooktop, Disposal, Microwave, Refrigerator, Water Softener Owned, Water Purifier, Washer
Association Amenities: None
Days on Site: 269
Exterior: Frame, Stucco
Fencimg: Block, Full
Fireplace: Electric, Family Room, Living Room, Primary Bedroom
Flooring: Luxury Vinyl Plank, Marble, Porcelain Tile, Tile
Laundry: Cabinets, Gas Dryer Hookup, Main Level, Laundry Room, Sink, Upper Level
Lot: 1 to 5 Acres, Drip Irrigation/Bubblers, Desert Landscaping, Landscaped, Synthetic Grass, Trees
Parcel#: 179-32-101-018
Parking: Attached, Epoxy Flooring, Electric Vehicle Charging Station(s), Finished Garage, Garage, Garage Door Opener, Inside Entrance, Private, RV Hook-Ups, RV Potential, RV Access/Parking, RV Paved, Storage
Parking Notes: Attached, Epoxy Flooring, Electric Vehicle Charging
Patio/Porch: Balcony, Covered, Patio
Pool: Gas Heat, In Ground, Pool Cover, Private
Sewer: Public Sewer
Special View Info: Mountain(s)
Swimming Pool: Yes
Utilities: Underground Utilities
Water: Public
Window: Double Pane Windows
Room Sizes
Kitchen: 21 X 14
Family Room: 21 X 18
Living Room: 14 X 21
Dining Room: 18 X 29
Media Room: 19 X 31
Bedroom 8: 18 X 14
Loft: 29 X 15
Bedroom 7: 15 X 17
Bedroom 6: 16 X 16
Bedroom 5: 13 X 13
Bedroom 4: 12 X 16
Bedroom 3: 13 X 13
Bedroom 2: 17 X 15
Primary Bedroom: 25 X 16
Local Schools
High School: Foothill
Middle School: Mannion Jack & Terry
Elementary School: Walker, J. Marlan,Walker, J. Marlan
Listed By / Shown By
Agency Name: Windermere Anthem Hills LLC
Agency Contact: 702-212-1900
Agent Name: Teresa Bacon Oviatt
Estimate Your Payment
Estimated Payment
$ 18,587.53 per month
$17,186.95 Principal & Interest
$88.08 Property Tax
$1,312.50 Homeowner's Insurance
|




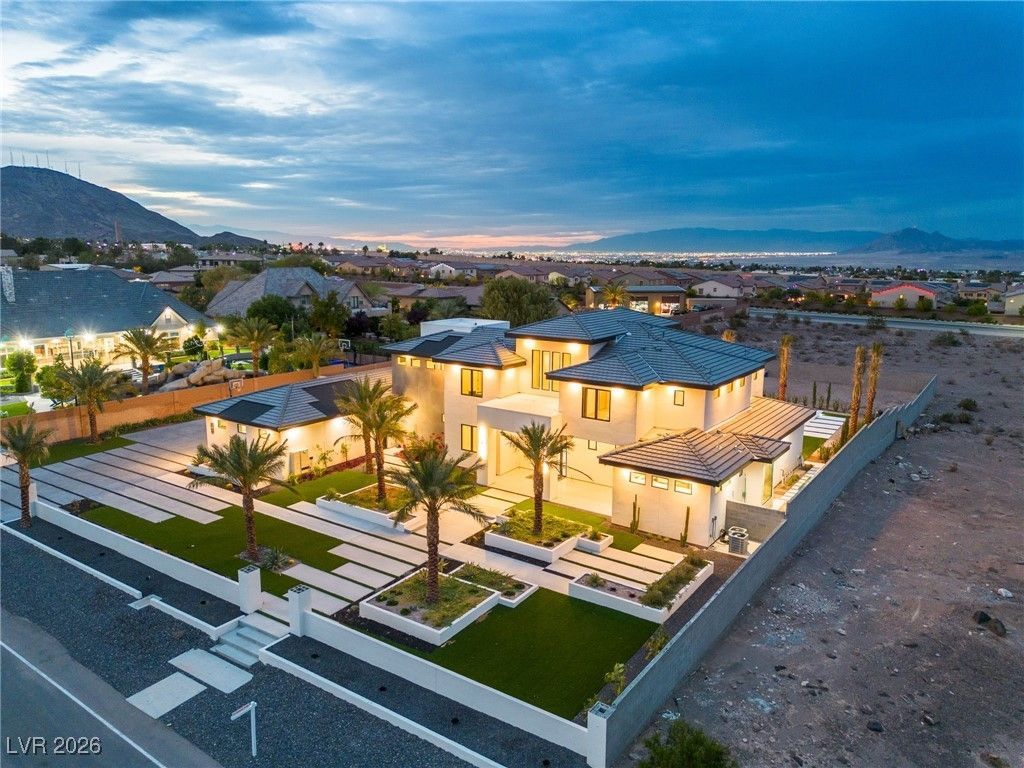





500 Trenier Drive | MLS# 2753079
This single family home located at 500 Trenier Drive, Henderson, NV 89002 is currently listed for sale with an asking price of $4,499,999. This property was built in 2023 and has 8 bedrooms and 8 full and 1 partial baths with 8418 sq. ft. Trenier Drive is located in the Custom subdivision. Search Custom real estate on kentlay.wardleyre.com today.