4604 Sea Dream Avenue, North Las Vegas, NV 89031
$639,900
BEDS4
BATHS3 full
SQUARE FEET2,357
MLS#2825479
STATUSActive Under Contract
PROPERTY TYPEResidential - Single Family
SUBDIVISIONRiverwalk Ranch Manor Estate
Property Description
2.75% ASSUMABLE VA LOAN • QUALIFIED VA & NON-VA BUYERS • HEATED SALTWATER POOL & SPALocated in gated Riverwalk Ranch Manor Estate in North Las Vegas, this single-story, 4-bedroom, 3-bath home offers approximately 2,357 sq ft on a 9,148 sq ft lot. Existing VA mortgage with a 2.75% interest rate and approximate $351,000 balance may be assumed by qualified VA-eligible or non-VA buyers, subject to servicer approval and applicable requirements. Buyer must fund the difference between the assumed loan balance and purchase price.The open-concept layout features vaulted ceilings, plantation shutters, tile and wood-look flooring, and a separate formal dining room. The kitchen includes granite countertops, mosaic tile backsplash, white cabinetry with crown molding, walk-in pantry, two-tier breakfast peninsula, stainless steel appliances, gas cooktop, and double wall ovens.The primary suite includes a bay window, walk-in closet, dual vanities, soaking tub, and separate shower. One secondary bedroom offers two closets and an attached full bathroom.Outdoor features include a private heated saltwater pool and spa with waterfall feature, covered paver patio, and artificial turf. Additional amenities include a 3-car garage, gated paved RV parking, landscaped grounds, and solar panels with approximately $12,000 in outstanding financing and four years remaining, to be assumed by buyer subject to financing terms and approval.Convenient access to the I-215 Beltway and North Las Vegas VA Medical Center, with nearby shopping, dining, and parks. Contact us for VA loan assumption details.
Property Features
Property Type: Residential - Single Family Cooling: Central Air, Electric Garage: 3 Heating: Central, Gas Home Style: One Story Lot Size: 0.21 Acres Roof Type: Tile Stories: 1.0 Taxes: $3,994 Year Built: 2010
Amenities
Bathroom on Main Level
Bedroom on Main Level
Ceiling Fan(s)
Full Bath on Main Level
Primary Downstairs
Window Treatments
Patio
Private Yard
Feature Descriptions
Accessibility: Grip-Accessible Features, Levered Handles
Appliances: Dishwasher, Gas Cooktop, Disposal, Microwave
Association Amenities: Gated
Days on Site: 17
Exterior: Frame, Rock, Stucco
Fencimg: Block, Back Yard
Flooring: Linoleum, Tile, Vinyl
HOA Fee: 50/ Monthly
Hot Tub: Yes
Laundry: Gas Dryer Hookup, Laundry Room
Lot: Landscaped, No Rear Neighbors, Rocks, Synthetic Grass, < 1/4 Acre
Parcel#: 124-30-315-087
Parking: Attached, Garage, Garage Door Opener, Inside Entrance, Private, RV Gated, RV Access/Parking, RV Paved
Parking Notes: Attached, Garage, Garage Door Opener, Inside Entrance
Patio/Porch: Covered, Patio
Pool: Heated, In Ground, Private, Pool/Spa Combo
Sewer: Public Sewer
Spa: Yes
Spa: In Ground, Outdoor Hot Tub
Swimming Pool: Yes
Utilities: Underground Utilities
Water: Public
Window: Plantation Shutters
Room Sizes
Living Room: 26 X 13
Dining Room: 18 X 10
Bedroom 4: 11 X 10
Bedroom 3: 12 X 10
Bedroom 2: 12 X 10
Primary Bedroom: 15 X 13
Local Schools
High School: Shadow Ridge
Middle School: Saville Anthony
Elementary School: Carl, Kay,Carl, Kay
Listed By / Shown By
Agency Name: Sell For One Realty
Agent Name: Josue Towers Torres
Estimate Your Payment
Estimated Payment
$ 2,963.46 per month
$2,443.98 Principal & Interest
$332.83 Property Tax
$186.64 Homeowner's Insurance
|




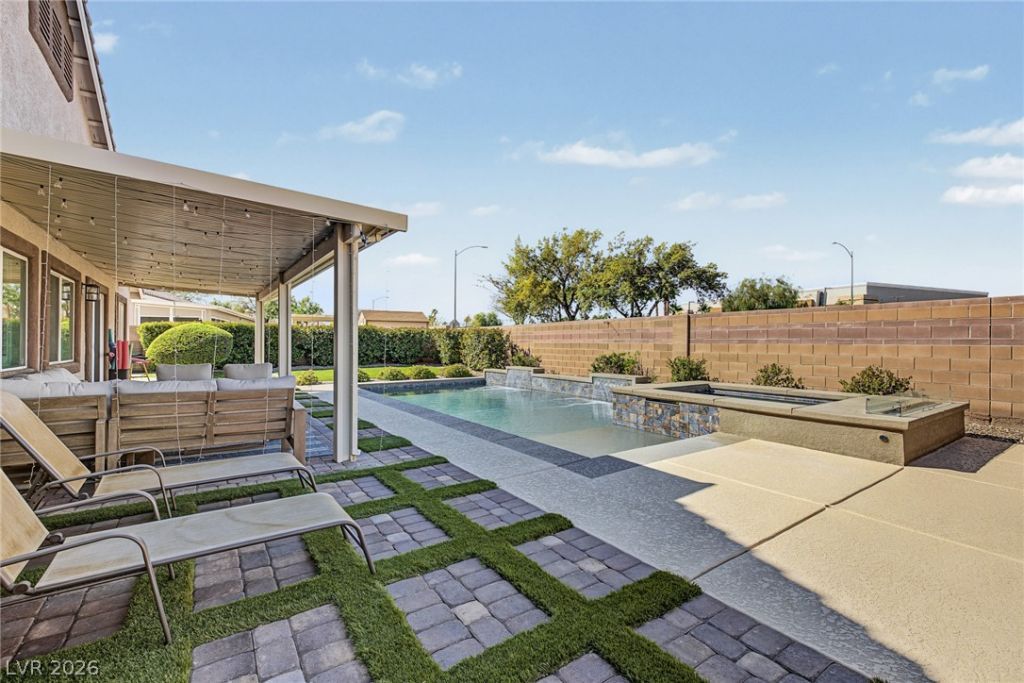





4604 Sea Dream Avenue | MLS# 2825479
This single family home located at 4604 Sea Dream Avenue, North Las Vegas, NV 89031 is currently listed for sale with an asking price of $639,900. This property was built in 2010 and has 4 bedrooms and 3 full baths with 2357 sq. ft. Sea Dream Avenue is located in the Riverwalk Ranch Manor Estate subdivision. Search Riverwalk Ranch Manor Estate real estate on kentlay.wardleyre.com today.