|
|
|
|
 |
4525 Dean Martin Drive, Unit 2909, Las Vegas, NV 89103
$814,999
BEDS2
BATHS2 full
SQUARE FEET1,823
MLS#2756790
STATUSPending
PROPERTY TYPEResidential - Condominium
SUBDIVISIONPanorama Towers 1
Property Description
Experience elevated high-rise living in this stunning 29th-floor residence at Panorama Towers, showcasing floor-to-ceiling windows with unobstructed views of the iconic Las Vegas Strip. Step onto your private terrace and take in breathtaking views and dazzling city lights. The kitchen is beautifully appointed with granite countertops, upgraded cabinetry, and GE stainless steel appliances?perfectly blending style and functionality. Both bedrooms serve as spacious primary suites, each featuring a spa-inspired en suite bath complete with dual vanities, deep soaking tubs, and separate showers for ultimate comfort and privacy. Residents of Panorama Towers enjoy resort-style living with 24-hour concierge service, state-of-the-art fitness center, resort pool with private cabanas, rejuvenating spa, and guard-gated security. Ideally located just minutes from the Las Vegas Strip, Allegiant Stadium, and world-class dining, shopping, and entertainment?this is luxury living at its finest.
Property Features
Property Type: Residential - Condominium Cooling: Electric,1 Unit Heating: Central, Electric Home Style: High Rise Taxes: $4,130 Year Built: 2006
Amenities
Window Treatments
Programmable Thermostat
None
Feature Descriptions
Appliances: Built-In Gas Oven, Dryer, Dishwasher, Gas Cooktop, Disposal, Microwave, Refrigerator, Range Hood, Stainless Steel Appliance(s), Washer
Association Amenities: Dog Park, Fitness Center, Guest Suites, Gated, Pool, Racquetball, Guard, Spa/Hot Tub, Security, Storage, Concierge, Elevator(s), Media Room
Community Features: Pool
Days on Site: 160
HOA Fee: 1690/ Monthly
Hot Tub: Yes
Laundry: Electric Dryer Hookup, Laundry Closet
Parcel#: 162-20-311-278
Parking: Assigned, Covered, Valet
Parking Notes: Assigned, Covered, Valet
Pool: Association, Community
Special View Info: City, Strip View
Swimming Pool: Yes
Utilities: Cable Available, Natural Gas Not Available
Window: Blinds
Room Sizes
Dining Room: 12 X 14
Living Room: 15 X 20
Bedroom 2: 15 X 10
Primary Bedroom: 22 X 15
Local Schools
High School: Clark Ed. W.
Middle School: Sawyer Grant
Elementary School: Thiriot, Joseph E.,Thiriot, Joseph E.
Listed By / Shown By
Agency Name: LIFE Realty District
Agency Contact: (702) 606-6161
Agent Name: Tanya Smith
Estimate Your Payment
Estimated Payment
$ 3,694.62 per month
$3,112.75 Principal & Interest
$344.17 Property Tax
$237.71 Homeowner's Insurance
|
|



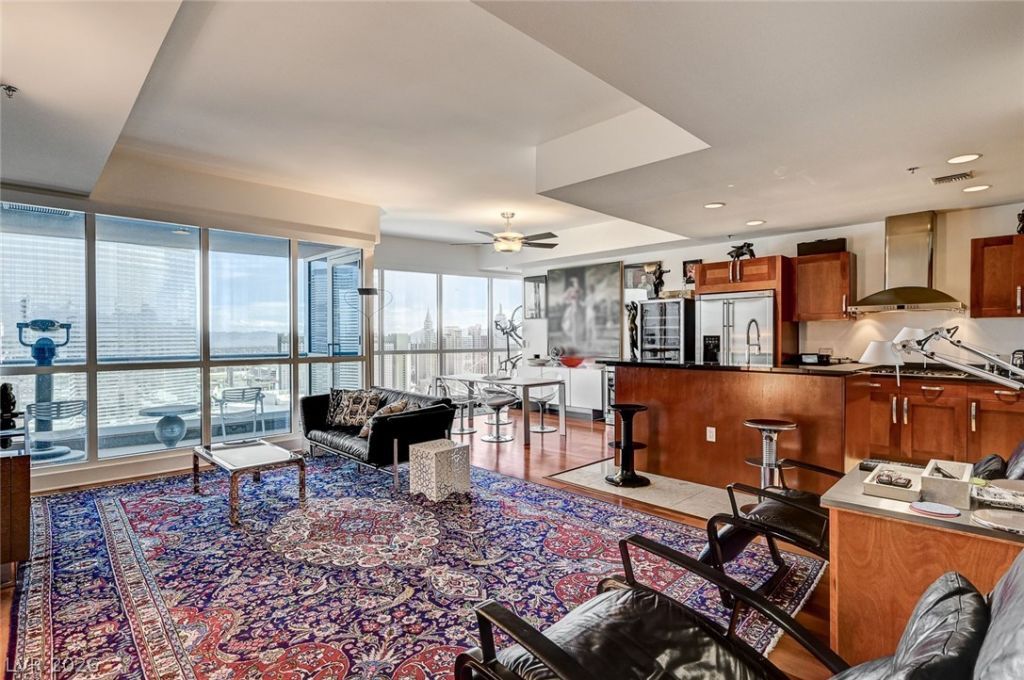





4525 Dean Martin Drive, Unit 2909 | MLS# 2756790
This condo located at 4525 Dean Martin Drive, Unit 2909, Las Vegas, NV 89103 is currently listed for sale with an asking price of $814,999. This property was built in 2006 and has 2 bedrooms and 2 full baths with 1823 sq. ft. Dean Martin Drive, Unit 2909 is located in the Panorama Towers 1 subdivision. Search Panorama Towers 1 real estate on kentlay.wardleyre.com today.