|
|
|
|
 |
4 El Macero Court , Henderson, NV 89052
$2,499,999
BEDS4
BATHS3 full
SQUARE FEET3,216
MLS#2800887
STATUSActive
PROPERTY TYPEResidential - Single Family
SUBDIVISIONAnthem Cntry Club Parcel 5
Property Description
Nestled at the end of a quiet cul-de-sac within the prestigious guard-gated Anthem Country Club, this extraordinary residence is more than a renovation?it is a complete reimagining of luxury living.Designed with the intention of feeling timeless rather than trendy, every finish, texture, and architectural detail has been thoughtfully curated to create a home that is both sophisticated and effortlessly livable. From the moment you arrive, you'll discover a residence that is one of a kind.Offering one of Anthem Country Club's most coveted single-story floor plans, this 3,216-square-foot estate features four spacious bedrooms, a private office, and sits gracefully on an expansive .35-acre homesite.Wide-plank white oak engineered hardwood floors flow throughout, complemented by custom-crafted hazelnut cabinetry, dramatic honed marble, and a professional suite of chef inspired appliances. Every selection was intentionally chosen to create a sense of understated luxury rarely found in today's market.Expansive 10-foot stackable sliding glass doors dissolve the boundary between indoors and out, revealing what is easily one of Anthem Country Club's most breathtaking backyards.Designed to feel like a boutique resort, the outdoor living experience is anchored by a spectacular pool, a custom-built outdoor kitchen and BBQ, multiple lounge and entertaining spaces, and mature landscaping that creates a remarkable sense of privacy. It is a place where mornings begin quietly with coffee, afternoons disappear beside the pool, and evenings are spent gathered with family and friends beneath the desert sky.This isn't simply a luxury home.It's a sanctuary.A private retreat.A home designed to elevate the everyday and offer an escape from the pace of modern life.This is a rare opportunity to own what feels like a bespoke custom estate in one of Henderson's most exclusive golf course communities.Welcome to Anthem Country Club. Welcome home
Property Features
Property Type: Residential - Single Family Cooling: Central Air, Electric Fireplaces: 1 Garage: 3 car attached Heating: Central, Gas Home Style: One Story Lot Size: 0.35 Acres Roof Type: Tile Stories: 1.0 Taxes: $6,794 Year Built: 2001
Amenities
Bedroom on Main Level
Ceiling Fan(s)
Primary Downstairs
Barbecue
Patio
Feature Descriptions
Appliances: Built-In Gas Oven, Double Oven, Dryer, Dishwasher, Gas Cooktop, Disposal, Refrigerator, Washer
Association Amenities: Basketball Court, Country Club, Clubhouse, Gated, Barbecue, Guard
Days on Site: 2
Fencimg: Block, Back Yard
Fireplace: Electric, Family Room, Gas, Primary Bedroom
Flooring: Laminate
HOA Fee: 386/ Monthly
Laundry: Gas Dryer Hookup, Main Level, Laundry Room
Lot: 1/4 to 1 Acre Lot, Desert Landscaping, Landscaped
Parcel#: 190-05-310-010
Parking: Attached, Epoxy Flooring, Garage, Private
Parking Notes: Attached, Epoxy Flooring, Garage, Private
Patio/Porch: Patio
Pool: Heated, In Ground, Private
Sewer: Public Sewer
Spa: Yes
Swimming Pool: Yes
Utilities: Cable Available
Water: Public
Window: Double Pane Windows, Low-Emissivity Windows
Room Sizes
Bedroom 4: 11 X 11
Family Room: 24 X 16
Family Room: 9 X 15
Dining Room: 13 X 11
Dining Room: 14 X 8
Den: 11 X 11
Bedroom 3: 11 X 10
Bedroom 2: 11 X 11
Primary Bedroom: 18 X 14
Local Schools
High School: Coronado High
Middle School: Webb, Del E.
Elementary School: Lamping, Frank,Lamping, Frank
Listed By / Shown By
Agency Name: Boeckle & Co.
Agency Contact: 725-465-7646
Agent Name: Joseph Debenedetto
Estimate Your Payment
Estimated Payment
$ 10,843.64 per month
$9,548.31 Principal & Interest
$566.17 Property Tax
$729.17 Homeowner's Insurance
|
|



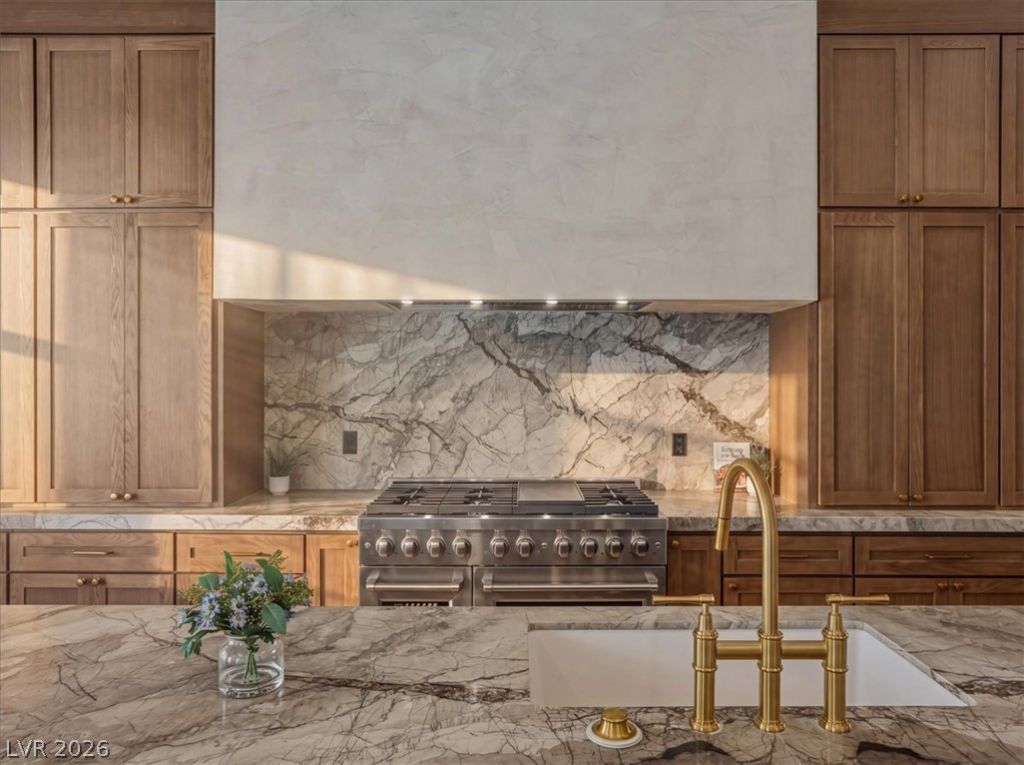





4 El Macero Court | MLS# 2800887
This single family home located at 4 El Macero Court , Henderson, NV 89052 is currently listed for sale with an asking price of $2,499,999. This property was built in 2001 and has 4 bedrooms and 3 full baths with 3216 sq. ft. El Macero Court is located in the Anthem Cntry Club Parcel 5 subdivision. Search Anthem Cntry Club Parcel 5 real estate on kentlay.wardleyre.com today.