310 Echo Road , Mount Charleston, NV 89124
$850,000
BEDS3
BATHS2 full 1 partial
SQUARE FEET1,893
MLS#2831877
STATUSActive
PROPERTY TYPEResidential - Single Family
SUBDIVISIONEcho View Sub
Property Description
No expense spared in this beautifully appointed mountain cabin, With rustic charm and refined comfort. The spacious family room features vaulted wood ceilings, decorative beams, a stone accent column, and a cozy wood-burning stove. The impressive kitchen boasts custom cabinetry, granite countertops, crown molding, handcrafted tile backsplash, stainless steel appliances, and stone flooring. The primary suite offers vaulted wood ceilings, plush carpeting, a walk-in closet, and private balcony with spectacular mountain views. The ensuite bath features a double vanity and custom-tiled walk-in shower. A spiral staircase leads to a wine cellar and recreation room with Murphy bed, ample storage, and patio access. The guest bedroom features decorative beams and a walk-in closet, while the guest bath offers a jetted tub and custom tile finishes. Enjoy breathtaking mountain and cabin views from the wraparound front porch. Sleeps up to 10 guests! Walking distance from new lodge. This beautifully appointed cabin offers all the modern comforts and amenities you could desire while preserving the warmth, character, and rustic charm that make a mountain cabin feel like a true retreat!
Property Features
Property Type: Residential - Single Family Cooling: Central Air, Electric,2 Units Fireplaces: 1 Garage: 1 Heating: Central, Propane, Wood Home Style: Two Story Lot Size: 0.33 Acres Roof Type: Metal, Pitched Stories: 2.0 Taxes: $4,682 Year Built: 2002
Amenities
Bathroom on Main Level
Bedroom on Main Level
Ceiling Fan(s)
Full Bath on Main Level
Window Treatments
Balcony
Deck
Patio
Private Yard
Awning(s)
Feature Descriptions
Appliances: Built-In Gas Oven, Dryer, Dishwasher, Microwave, Washer
Association Amenities: None
Days on Site: 1
Exterior: Drywall
Fencimg: Partial, Wrought Iron
Fireplace: Living Room, Wood Burning
Flooring: Carpet, Marble
Laundry: Gas Dryer Hookup, In Garage, Main Level
Lot: Sprinklers In Front, Landscaped, < 1/4 Acre
Parcel#: 129-25-410-019
Parking: Attached, Garage, Garage Door Opener, Inside Entrance, Private, Shelves
Parking Notes: Attached, Garage, Garage Door Opener, Inside Entrance
Patio/Porch: Balcony, Covered, Deck, Patio
Sewer: Septic Tank
Special View Info: Mountain(s)
Utilities: Above Ground Utilities, Septic Available
Water: Public
Window: Blinds, Double Pane Windows
Room Sizes
Family Room: 21 X 15
Bedroom 2: 10 X 11
Primary Bedroom: 12 X 15
Family Room: 15 X 18
Dining Room: 11 X 11
Local Schools
High School: Indian Springs
Middle School: Indian Springs
Elementary School: Lundy, Earl B.,Lundy, Earl B.
Listed By / Shown By
Agency Name: Keller Williams MarketPlace
Agency Contact: (702) 496-0505
Agent Name: Timothy W. Hanson
Estimate Your Payment
Estimated Payment
$ 3,884.51 per month
$3,246.42 Principal & Interest
$390.17 Property Tax
$247.92 Homeowner's Insurance
|




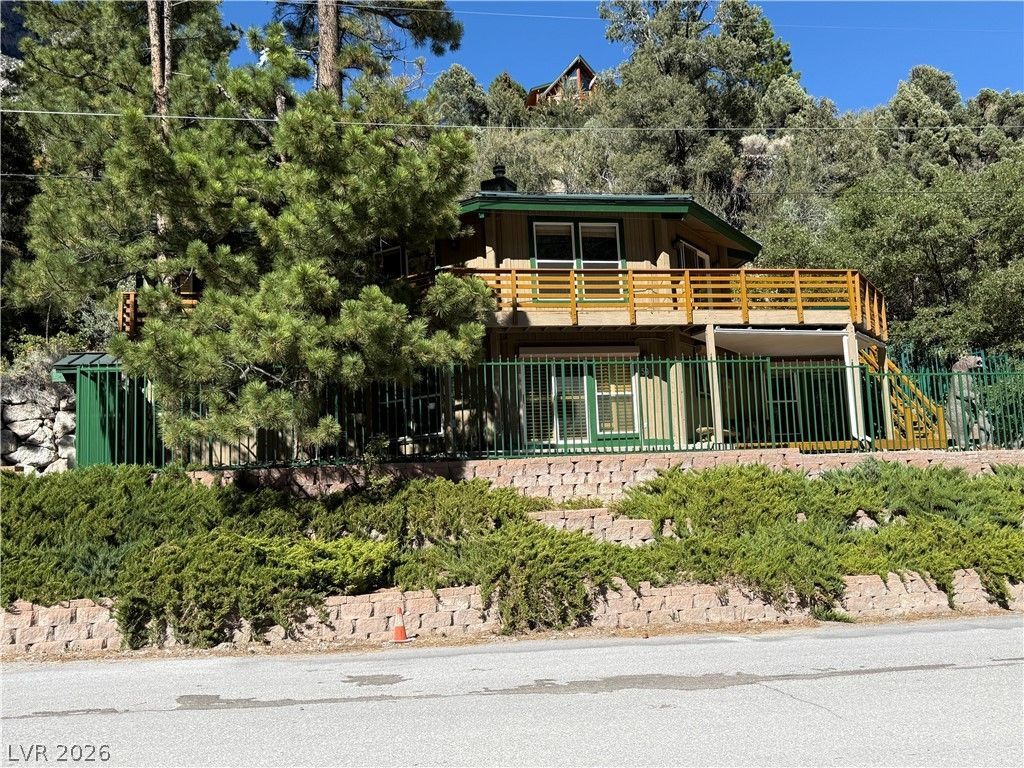





310 Echo Road | MLS# 2831877
This single family home located at 310 Echo Road , Mount Charleston, NV 89124 is currently listed for sale with an asking price of $850,000. This property was built in 2002 and has 3 bedrooms and 2 full and 1 partial baths with 1893 sq. ft. Echo Road is located in the Echo View Sub subdivision. Search Echo View Sub real estate on kentlay.wardleyre.com today.