|
|
|
|
 |
2908 Richmar Avenue, Henderson, NV 89074
$2,548,554
BEDS4
BATHS4 full 1 partial
SQUARE FEET4,204
MLS#2793707
STATUSActive
PROPERTY TYPEResidential - Single Family
SUBDIVISIONSignature Estates
Property Description
Brand New Fully Furnished Single Story Model home with SOLAR included! This home is an entertainers dream home at 3,675 sq. ft with 4 bedrooms, 3.5 bathrooms, Next Gen Suite, detached pool house style casita and 3 car attached garage as well as 2 car detached garage. Features in this home include 10'-12' ceilings, 5 baseboards, Wet Bar, Den, tankless water heater, smart breaker panels, electric vehicle charging outlet, luxury spa bath, luxury vinyl flooring, upgraded cabinets, Quartz kitchen island, hidden pantry, Quartz bathroom countertops, upgraded backsplash, 6 cabinet pulls, touchless Moen kitchen faucet, 2nd oven, matte black fixtures, undermount sinks throughout and a fully landscaped back yard with pool, outdoor kitchen and 20x10 Alumawood Patio Cover. Located in an all single story, 10 lot community in Henderson with no HOA.
Property Features
Property Type: Residential - Single Family Cooling: Central Air, Electric, High Efficiency,2 Units Fireplaces: 1 Garage: 5 car attached Heating: Gas, Multiple Heating Units Home Style: One Story Lot Size: 0.39 Acres Roof Type: Flat, Tile Stories: 1.0 Taxes: $26,000 Year Built: 2026
Amenities
Primary Downstairs
Window Treatments
Built-in Barbecue
Barbecue
Courtyard
Patio
Private Yard
Sprinkler/Irrigation
Feature Descriptions
Appliances: Built-In Gas Oven, Dryer, ENERGY STAR Qualified Appliances, Gas Cooktop, Disposal, Microwave, Refrigerator, Water Purifier, Wine Refrigerator, Washer
Association Amenities: None
Days on Site: 26
Exterior: Drywall
Fencimg: Block, Full, Wrought Iron
Fireplace: Electric, Great Room
Flooring: Carpet, Luxury Vinyl Plank
Laundry: Gas Dryer Hookup, Main Level, Laundry Room
Lot: 1/4 to 1 Acre Lot, Drip Irrigation/Bubblers, Desert Landscaping, Landscaped, Synthetic Grass
Other Equipment: Water Softener Loop
Parcel#: 177-24-413-004
Parking: Attached, Detached, Epoxy Flooring, Garage, Inside Entrance, Private
Parking Notes: Attached, Detached, Epoxy Flooring, Garage, Inside Ent
Patio/Porch: Covered, Patio
Pool: Heated, In Ground, Private, Pool/Spa Combo
Sewer: Public Sewer
Spa: Yes
Swimming Pool: Yes
Utilities: Cable Available, High Speed Internet Available
Water: Public
Window: Double Pane Windows, Insulated Windows
Room Sizes
Great Room: 26 X 17
Kitchen: 28 X 13
Dining Room: 16 X 12
Bedroom 4: 14 X 13
Bedroom 3: 12 X 14
Bedroom 2: 11 X 16
Primary Bathroom: 14 X 15
Primary Bedroom: 14 X 18
Local Schools
High School: Coronado High
Middle School: Miller Bob
Elementary School: Vanderburg, John C.,Twitchell, Neil C.
Listed By / Shown By
Agency Name: Signature Realty
Agency Contact: 702-385-6967
Agent Name: Veronica Gottsmith
Estimate Your Payment
Estimated Payment
$ 12,643.75 per month
$9,733.75 Principal & Interest
$2,166.67 Property Tax
$743.33 Homeowner's Insurance
|
|



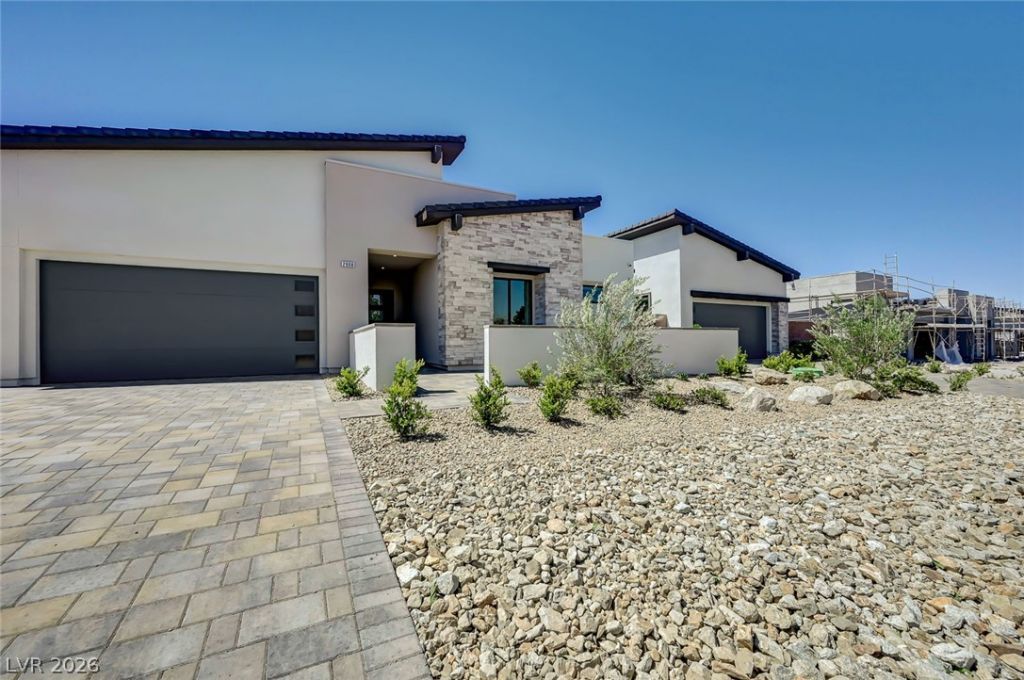





2908 Richmar Avenue | MLS# 2793707
This single family home located at 2908 Richmar Avenue, Henderson, NV 89074 is currently listed for sale with an asking price of $2,548,554. This property was built in 2026 and has 4 bedrooms and 4 full and 1 partial baths with 4204 sq. ft. Richmar Avenue is located in the Signature Estates subdivision. Search Signature Estates real estate on kentlay.wardleyre.com today.