My Portfolio
      No username/email found for this public user
email: password:   Go    
Property Search Atlas Search My Home Finder Contact Me
Real Estate Agent Kent Lay
Summerlin
Property Search
Atlas Search
My Home Finder
New Listings
Elegant Homes
Virtual Market Analysis
Valuable Resources
Calculators
Open Houses
Contact Me
Agent Home
Kent Lay
(702) 348-6900

26 Princeville Lane, Las Vegas, NV 89113

$1,250,000
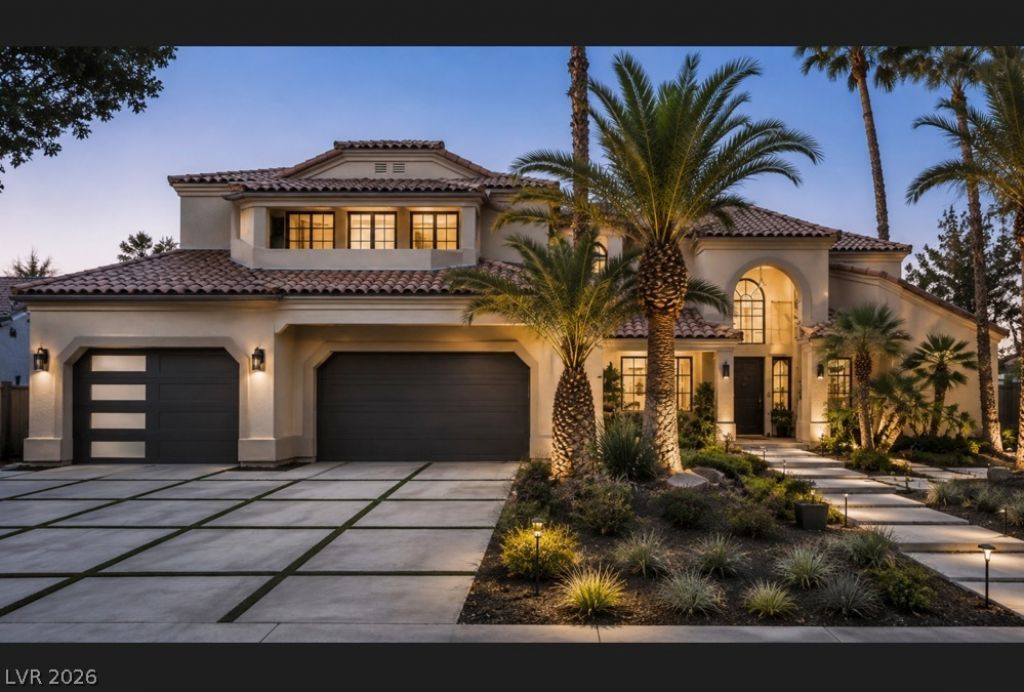
  • 26 Princeville Lane, Las Vegas, NV 89113 Main Photo

67 Photos

Active Price Reduced by $150,000 on August 31st, 2026
BEDS4 BATHS4 full 1 partial SQUARE FEET5,375 MLS#2807115
STATUSActive PROPERTY TYPEResidential - Single Family SUBDIVISIONEstates At Spanish Trail #3

Property Description

INCREDI??L?? VALU?? ???? ?R????TIGIOUS SPA??I??H TRAIL!Offered at $1.25M, with comparable properties reaching approximately $1.8M, this home presents and exceptional opportunity in one of Las Vegas' most beautiful guard-gated & golf course communities. Virtual staging showcases the home's amazing potential! See how fresh paint and modern contemporary furnishings can dramatically transform the space with simple updates, spacious layout, desirable location and tremendous upside value, see the vision and make it your own!

26 Princeville Lane | MLS# 2807115

This single family home located at 26 Princeville Lane, Las Vegas, NV 89113 is currently listed for sale with an asking price of $1,250,000. This property was built in 1988 and has 4 bedrooms and 4 full and 1 partial baths with 5375 sq. ft. Princeville Lane is located in the Estates At Spanish Trail #3 subdivision. Search Estates At Spanish Trail #3 real estate on kentlay.wardleyre.com today.

Property Features

Property Type: Residential - Single Family
Cooling: Central Air, Electric, High Efficiency, Refrigerated
Fireplaces: 3
Garage: 4
Heating: Central, Gas
Home Style: Two Story
Lot Size: 0.37 Acres
Roof Type: Tile
Stories: 2.0
Taxes: $8,365
Year Built: 1988

Amenities

BathroomonMainLevel
Bedroom on Main Level
Full Bath on Main Level
Handicap Access
Central Vacuum
Programmable Thermostat
Handicap Accessible

Feature Descriptions

Appliances: Built-In Gas Oven, Dryer, Disposal, Microwave, Refrigerator, Washer
Association Amenities: Business Center, Country Club, Clubhouse, Dog Park, Golf Course, Gated, Jogging Path, Barbecue, Playground, Park, Pool, Guard, Spa/Hot Tub
Community Features: Pool
Days on Site: 30
Fencimg: Brick, Back Yard
Fireplace: Family Room, Gas, Glass Doors, Great Room, Primary Bedroom
Flooring: Carpet, Tile
HOA Fee: 432/ Monthly
Hot Tub: Yes
Laundry: Gas Dryer Hookup, Main Level, Laundry Room
Lot: 1/4 to 1 Acre Lot, Desert Landscaping, Landscaped
Parcel#: 163-27-611-005
Parking: Garage, Garage Door Opener, Inside Entrance, Open, Private
Parking Notes: Garage, Garage Door Opener, Inside Entrance, Open, Pri
Pool: In Ground, Private, Community
Sewer: Public Sewer
Spa: Outdoor Hot Tub
Spa: Yes
Swimming Pool: Yes
Utilities: Above Ground Utilities
Water: Public


Room Sizes

Bedroom 4: 20 X 15
Bedroom 3: 18 X 21
Bedroom 2: 18 X 25
Primary Bedroom: 33 X 28
Kitchen: 20 X 19

Local Schools

High School: Durango
Middle School: Sawyer Grant
Elementary School: Rogers, Lucille S.,Rogers, Lucille S.

Listed By / Shown By

Listed By

Agency Name: John Griffith Realty
Agency Contact: 702-722-6410
Agent Name: Tripitra Bovornthat

agent picture

Shown By

Agent Name: Kent Lay
Agent Phone: (702) 348-6900
Agency Title: Wardley Real Estate

IDX logo

Estimate Your Payment

Estimated Payment

$ 5,835.82 per month $4,774.15 Principal & Interest $697.08 Property Tax $364.58 Homeowner's Insurance

Change Payment Information

%
years/fixed
yearly
yearly (est.)
(Payments are an estimate and may vary by lender)
Disclaimer: All information deemed reliable but not guaranteed. All properties are subject to prior sale, change or withdrawal. Neither listing broker(s) or information provider(s) shall be responsible for any typographical errors, misinformation, misprints and shall be held totally harmless. Listing(s) information is provided for consumers personal, non-commercial use and may not be used for any purpose other than to identify prospective properties consumers may be interested in purchasing. Information on this site was last updated 09/06/2026. The listing information on this page last changed on 09/06/2026. The data relating to real estate for sale on this website comes in part from the Internet Data Exchange program of Delta Media Group MLS (last updated Sun 09/06/2026 12:19:49 AM EST) or Las Vegas MLS (last updated Sat 09/05/2026 11:12:59 PM EST) or Utah MLS (last updated Sun 09/06/2026 12:14:14 AM EST). Real estate listings held by brokerage firms other than Wardley Real Estate may be marked with the Internet Data Exchange logo and detailed information about those properties will include the name of the listing broker(s) when required by the MLS. All rights reserved.
"GLVAR MLS deems information realiable but not guaranteed."
Listing data compilation and photo(s) © 2026 Greater Las Vegas Association of REALTORS® MLS , All Rights Reserved.

Privacy Policy / DMCA Notice / ADA Accessibility


Agent License Information: S.0171699