252 Hull Street, Henderson, NV 89015
$1,749,900
BEDS5
BATHS3 full 1 partial
SQUARE FEET3,476
MLS#2798814
STATUSActive
PROPERTY TYPEResidential - Single Family
SUBDIVISIONWindriver Estate
Property Description
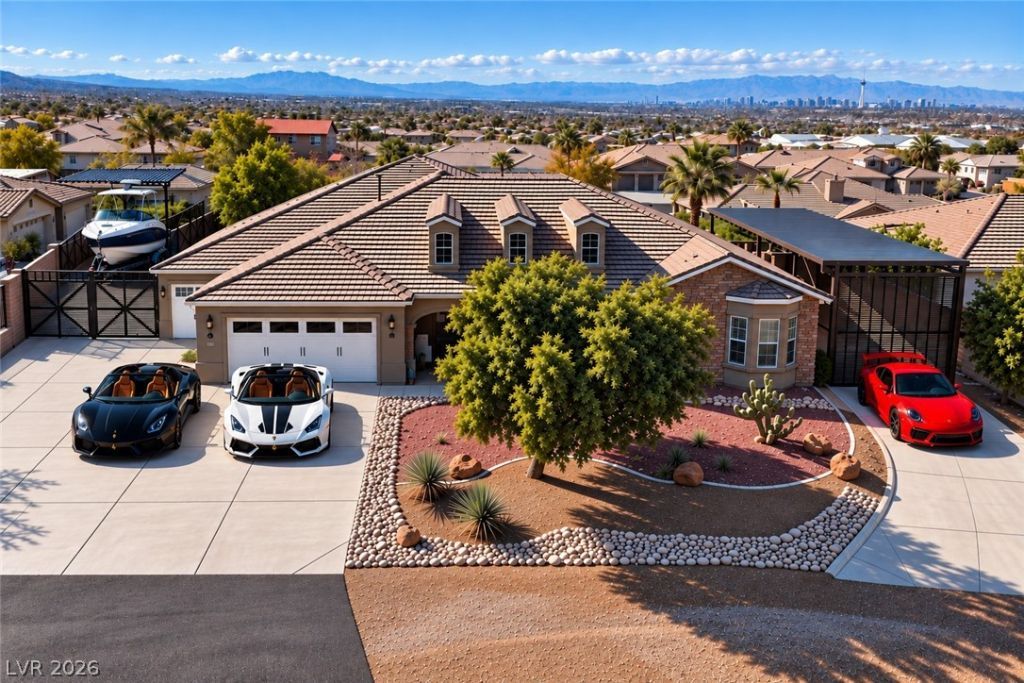
A rare offering—this fully remodeled custom single-story luxury estate on nearly 1/2 acre combines exceptional craftsmanship, refined design, and remarkable functionality with sweeping Las Vegas Strip and mountain views. Highlights include a conditioned 5-car garage, two separate gated RV/boat parking areas with full hookups, and the freedom of no HOA. Thoughtfully reimagined throughout, the home features light-filled open living spaces with oak hardwood flooring, marble tile, rich walnut woodwork, 8-foot doors, soaring 10’ and 12’ ceilings, plantation shutters, and a custom-designed primary closet. Every surface reflects exceptional attention to detail. At the heart of the home, the gourmet kitchen features floor to ceiling custom cabinetry, premium countertops, high-end appliances, and an oversized island designed for both everyday living and elegant entertaining. The private primary suite offers a tranquil retreat with direct backyard access and a spa-inspired bath featuring designer finishes, a soaking tub, and oversized walk-in shower. Outside, lush landscaping, mature palms, and vibrant greenery surround a resort-style pool and spa with multiple entertaining areas. Whether hosting friends, enjoying quiet mornings poolside, or watching the sun set, the backyard offers exceptional privacy with panoramic Strip and mountain views as its backdrop. The conditioned 5-car garage provides extraordinary space for vehicles, hobbies, or storage, while two gated RV/boat parking areas with full hookups offer exceptional versatility for recreational vehicles and toys. Fully remodeled inside and out, this exceptional estate delivers the rare combination of luxury, privacy, views, garage capacity, RV/boat accommodations, and resort-style outdoor living—all with no HOA.
Property Features
Property Type: Residential - Single Family Cooling: Central Air, Electric, High Efficiency,2 Units Fireplaces: 2 Garage: 5 Heating: Central, Gas, High Efficiency, Multiple Heating Units Home Style: One Story, Custom Lot Size: 0.36 Acres Roof Type: Tile Stories: 1.0 Taxes: $4,889 Year Built: 2007
Amenities
Bathroom on Main Level
Bedroom on Main Level
Ceiling Fan(s)
Full Bath on Main Level
Primary Downstairs
Solar Tube(s)
Window Treatments
Central Vacuum
Programmable Thermostat
Built-in Barbecue
Barbecue
Porch
Patio
RV Hookup
Feature Descriptions
Appliances: Built-In Gas Oven, Double Oven, Dryer, Dishwasher, ENERGY STAR Qualified Appliances, Gas Cooktop, Disposal, Microwave, Refrigerator, Tankless Water Heater, Water Purifier, Wine Refrigerator, Washer
Association Amenities: None
Days on Site: 113
Exterior: Frame, Stucco
Fencimg: Block, Back Yard, RV Gate
Fireplace: Bedroom, Electric, Family Room
Flooring: Hardwood, Marble
Laundry: Cabinets, Gas Dryer Hookup, Main Level, Laundry Room, Sink
Lot: 1/4 to 1 Acre Lot, Desert Landscaping, Fruit Trees, Landscaped, Synthetic Grass
Parcel#: 179-09-211-008
Parking: Air Conditioned Garage, Attached, Epoxy Flooring, Finished Garage, Garage, Garage Door Opener, Inside Entrance, Open, RV Hook-Ups, RV Gated, RV Access/Parking, RV Covered, RV Paved
Parking Notes: Air Conditioned Garage, Attached, Epoxy Flooring, Fin
Patio/Porch: Covered, Patio, Porch
Pool: Gas Heat, In Ground, Private, Pool/Spa Combo
Sewer: Public Sewer
Spa: Yes
Spa: In Ground
Special View Info: Mountain(s), Strip View
Swimming Pool: Yes
Utilities: Underground Utilities
Water: Public
Window: Double Pane Windows, Plantation Shutters, Window Treatments
Room Sizes
Living Room: 23 X 13
Kitchen: 16 X 13
Family Room: 23 X 18
Dining Room: 15 X 13
Bedroom 4: 14 X 14
Bedroom 3: 14 X 12
Bedroom 2: 14 X 14
Primary Bathroom: 18 X 12
Primary Bedroom: 23 X 16
Local Schools
High School: Basic Academy
Middle School: Brown B. Mahlon
Elementary School: Sewell, C.T.,Sewell, C.T.
Listed By / Shown By
Agency Name: ERA Brokers Consolidated
Agency Contact: 702-940-4500
Agent Name: Jonathan C. Catalano
Estimate Your Payment
Estimated Payment
$ 7,601.24 per month
$6,683.43 Principal & Interest
$407.42 Property Tax
$510.39 Homeowner's Insurance
|









252 Hull Street | MLS# 2798814
This single family home located at 252 Hull Street, Henderson, NV 89015 is currently listed for sale with an asking price of $1,749,900. This property was built in 2007 and has 5 bedrooms and 3 full and 1 partial baths with 3476 sq. ft. Hull Street is located in the Windriver Estate subdivision. Search Windriver Estate real estate on kentlay.wardleyre.com today.