|
|
|
|
 |
219 Granite Court, Boulder City, NV 89005
$4,200,000
BEDS7
BATHS6 full 2 partial
SQUARE FEET7,193
MLS#2790655
STATUSActive
PROPERTY TYPEResidential - Single Family
SUBDIVISIONLake Mead View Estates Un #2
Property Description
Truly, One ?f B?ulder Cit??'?? F??n???t ??omes. Situated on ?ne ?f the largest premium lots in the neighborhood, this custom-built luxury estate offers an unparalleled combination of quality construction, scale, and beautiful lake views. Impeccably maintained by its original owners, this immaculate property delivers over 10,000 square feet under roof. This gorgeous custom home features an open-concept floor plan with travertine flooring across most living areas and magnificent, custom Amish woodwork. Two sprawling primary suites provide ultimate privacy, alongside three additional oversized bedrooms - each featuring its own dedicated en-suite bathroom. All bedrooms have brand-new, deluxe carpeting. A gourmet chef's kitchen opens seamlessly into a spacious living room with views of Lake Mead. Other outstanding areas include an executive home office with built-ins, and an oversized family/game room designed for making memories. The home is outfitted entirely with premium Andersen windows and doors, three tankless water heaters, and five complete HVAC units (all recently replaced) ensuring maximum energy efficiency. This is a dream for car collectors and adventure enthusiasts alike, boasting a massive 7+ car main garage spanning 2,037 sq. ft. (+/- 44'x48') AND a phenomenal 1,285 sq. ft. double-wide RV garage (46'x22') with a 14-foot door. The RV garage was perfectly designed to comfortably shelter your largest motorhome and a large boat simultaneously. This space also includes dedicated storage. The resort-style backyard features a sparkling pool with a tranquil water feature, low-maintenance desert landscaping, and a high-end outdoor kitchen. Last, but certainly not least, the estate includes a detached, 3-room pool house / casita, which is a wonderful addition spanning 1,018 square feet. This fabulous one-of-a-kind home is located in Lake Mead View Estates in Boulder City. It is only minutes from the Las Vegas Strip, but truly a world away. Most furniture is available.
Property Features
Property Type: Residential - Single Family Cooling: Central Air, Electric,2 Units Fireplaces: 4 Garage: 11 car attached Heating: Central, Gas, Multiple Heating Units Home Style: One Story Lot Size: 0.88 Acres Roof Type: Tile Stories: 1.0 Taxes: $21,757 Year Built: 1999
Amenities
Ceiling Fan(s)
Primary Downstairs
Pot Rack
Window Treatments
Built-in Barbecue
Barbecue
Exterior Steps
Out Building(s)
Patio
Private Yard
RV Hookup
Sprinkler/Irrigation
Water Feature
Feature Descriptions
Appliances: Built-In Electric Oven, Dryer, Disposal, Gas Range, Microwave, Refrigerator, Wine Refrigerator, Washer
Days on Site: 61
Exterior: Drywall
Fencimg: Back Yard, Wrought Iron
Fireplace: Bedroom, Gas, Living Room, Primary Bedroom
Flooring: Carpet, Ceramic Tile, Laminate, Other, Tile
HOA Fee: 43/ Monthly
Laundry: Cabinets, Gas Dryer Hookup, Main Level, Laundry Room, Sink
Lot: 1/4 to 1 Acre Lot, Corner Lot, Cul-De-Sac, Drip Irrigation/Bubblers, Desert Landscaping, Sprinklers In Rear, Landscaped, Synthetic Grass, Sprinklers Timer
Outbuilding(s): Yes
Parcel#: 186-03-101-002
Parking: Air Conditioned Garage, Attached, Exterior Access Door, Finished Garage, Garage, Garage Door Opener, Inside Entrance, Private, RV Garage, RV Hook-Ups, RV Access/Parking, RV Paved, Shelves, Storage, Tandem
Parking Notes: Air Conditioned Garage, Attached, Exterior Access Do
Patio/Porch: Covered, Patio
Pool: Gas Heat, Heated
Sewer: Public Sewer
Spa: Yes
Swimming Pool: Yes
Topography: Mountainous
Utilities: Underground Utilities
Water: Public
Window: Blinds, Double Pane Windows, Low-Emissivity Windows
Room Sizes
Kitchen: 15 X 14
Family Room: 23 X 19
Den: 14 X 12
Living Room: 30 X 29
Dining Room: 18 X 17
Bedroom 5: 15 X 15
Bedroom 4: 15 X 15
Bedroom 3: 17 X 14
Primary Bedroom: 20 X 17
Primary Bedroom: 20 X 15
Local Schools
High School: Boulder City
Middle School: Garrett Elton M.
Elementary School: Mitchell,King, Martha
Listed By / Shown By
Agency Name: Desert Sun Realty
Agency Contact: 702-293-0000
Agent Name: Bret Runion
Estimate Your Payment
Estimated Payment
$ 19,079.24 per month
$16,041.15 Principal & Interest
$1,813.08 Property Tax
$1,225.00 Homeowner's Insurance
|
|



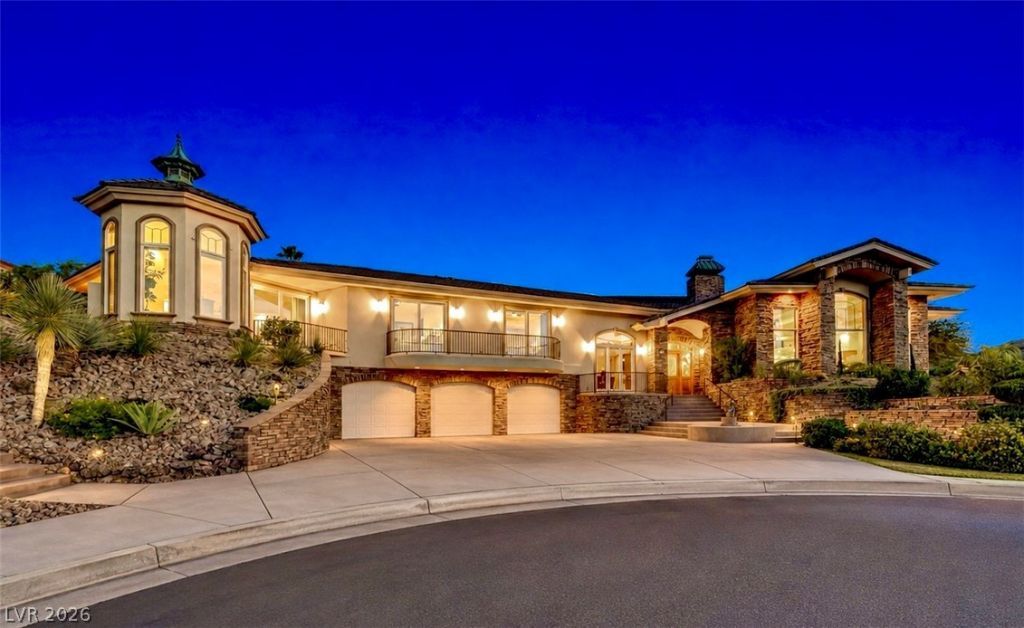





219 Granite Court | MLS# 2790655
This single family home located at 219 Granite Court, Boulder City, NV 89005 is currently listed for sale with an asking price of $4,200,000. This property was built in 1999 and has 7 bedrooms and 6 full and 2 partial baths with 7193 sq. ft. Granite Court is located in the Lake Mead View Estates Un #2 subdivision. Search Lake Mead View Estates Un #2 real estate on kentlay.wardleyre.com today.