2152 Jasper Bluff Street, Unit 202, Las Vegas, NV 89117
$289,900
Active
Price Reduced by $10,000 on October 28th, 2026
BEDS2
BATHS2 full
SQUARE FEET1,140
MLS#2820755
STATUSActive
PROPERTY TYPEResidential - Condominium
SUBDIVISIONStone Ridge Condo-Amd
Property Description
***Seller is willing to contribute up to 3% towards buyers closing costs or rate buy down with acceptable offer!!*** Discover comfortable, move-in-ready living in the highly desirable Summerlin area of west Las Vegas, within the gated Stone Ridge community at Peccole Ranch! This beautiful second-floor, 2-bedroom, 2-bath condo offers 1,140 square feet of living space with a spacious split-bedroom floor plan designed for comfort and privacy.The inviting living area features attractive laminate flooring, plantation shutters, and ceiling fans. Recently replaced HVAC and water heater systems provide valuable upgrades and peace of mind. Both bedrooms are generously sized, with separate full bathrooms, ample closet space, in-unit laundry, and a private one-car garage.Enjoy resort-style amenities at Stone Ridge, including a sparkling swimming pool, relaxing spa, and fitness center. Beyond your doorstep, experience everything Peccole Ranch has to offer, including scenic walking and biking trails, beautiful neighborhood parks, tennis courts, volleyball, and fun community events such as outdoor movie nights under the stars.Ideally situated in the heart of west Las Vegas, this home offers convenient access to Downtown Summerlin, Boca Park, shopping, dining, entertainment, and the natural beauty of Red Rock Canyon.Experience the perfect combination of comfort, convenience, and an exceptional community lifestyle in one of Las Vegas's most desirable established neighborhoods. Don't miss this wonderful opportunity to call Peccole Ranch home!
Property Features
Property Type: Residential - Condominium Cooling: Central Air, Electric Garage: 1 Heating: Central, Gas Home Style: Two Story Roof Type: Pitched, Tile Stories: 2.0 Taxes: $1,088 Year Built: 1998
Amenities
Bathroom on Main Level
Bedroom on Main Level
Ceiling Fan(s)
Full Bath on Main Level
Primary Downstairs
Window Treatments
Porch
Feature Descriptions
Appliances: Dryer, Dishwasher, Disposal, Gas Range, Microwave, Refrigerator, Washer
Association Amenities: Clubhouse, Gated, Park, Pool, Recreation Room, Spa/Hot Tub, Tennis Court(s)
Community Features: Pool
Days on Site: 37
Exterior: Frame, Stucco
Fencimg: None
Flooring: Laminate, Tile
HOA Fee: 115/ Monthly
Hot Tub: Yes
Laundry: Electric Dryer Hookup, Laundry Room
Lot: Desert Landscaping, Landscaped, < 1/4 Acre
Parcel#: 163-06-417-063
Parking: Attached, Garage, Garage Door Opener, Guest, Private
Parking Notes: Attached, Garage, Garage Door Opener, Guest, Private
Patio/Porch: Porch
Pool: Community
Sewer: Public Sewer
Swimming Pool: Yes
Utilities: Underground Utilities
Water: Public
Window: Low-Emissivity Windows, Plantation Shutters
Room Sizes
Bedroom 2: 11 X 10
Primary Bedroom: 12 X 15
Kitchen: 10 X 11
Dining Room: 10 X 11
Living Room: 17 X 19
Local Schools
High School: Bonanza
Middle School: Johnson Walter
Elementary School: Ober, D'Vorre & Hal,Ober, D'Vorre & Hal
Listed By / Shown By
Agency Name: Coldwell Banker Premier
Agency Contact: (702) 601-1061
Agent Name: Joel M. Lifschutz
Estimate Your Payment
Estimated Payment
$ 1,282.44 per month
$1,107.22 Principal & Interest
$90.67 Property Tax
$84.55 Homeowner's Insurance
|




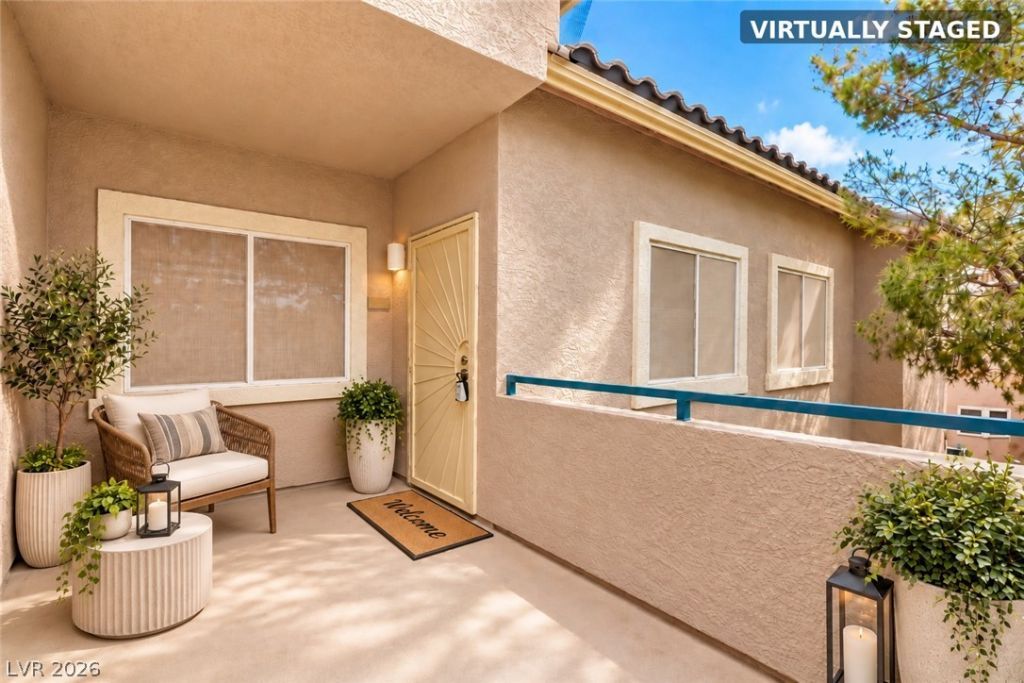





2152 Jasper Bluff Street, Unit 202 | MLS# 2820755
This condo located at 2152 Jasper Bluff Street, Unit 202, Las Vegas, NV 89117 is currently listed for sale with an asking price of $289,900. This property was built in 1998 and has 2 bedrooms and 2 full baths with 1140 sq. ft. Jasper Bluff Street, Unit 202 is located in the Stone Ridge Condo-Amd subdivision. Search Stone Ridge Condo-Amd real estate on kentlay.wardleyre.com today.