206 E Levi Avenue, Las Vegas, NV 89183
$4,000,000
BEDS8
BATHS8 full 2 partial
SQUARE FEET6,643
MLS#2795330
STATUSActive
PROPERTY TYPEResidential - Single Family
SUBDIVISIONCustom
Property Description
The Executive Retreat was thoughtfully designed for those who believe everyday living should feel as rewarding as life's biggest celebrations. Every space reflects a simple philosophy: a truly exceptional home should be lived in, not simply admired.A private gated courtyard creates a memorable arrival before revealing dramatic interiors anchored by a soaring Great Room with impressive ceiling heights, a striking fireplace, and expansive gathering spaces that flow effortlessly into the surrounding living areas. Designed for both comfortable daily living and gracious entertaining, every principal room feels connected, inviting, and beautifully balanced.At the heart of the residence, the chef’s kitchen features premium appliances, generous workspace, a center island, walk-in pantry, and seamless access to both formal and casual dining areas, creating the perfect setting for everything from quiet family dinners to large celebrations.Two spacious primary suites on the main level provide exceptional flexibility for long-term living, while every additional bedroom offers private en-suite accommodations for family and guests. An entertainer's basement expands the residence with versatile recreation and media spaces designed for celebrations, game nights, or quiet evenings at home.Beyond the residence, resort-inspired outdoor living includes a pool, covered patios, an outdoor kitchen, and beautifully landscaped grounds that invite year-round enjoyment. A detached Private Guest Residence, complete with its own kitchen, living room, fireplace, laundry, and private bedrooms, provides fully independent accommodations for extended family, guests, or professional staff.Located minutes from the Las Vegas Strip, Henderson Executive Airport, professional sports venues, and world-class dining, entertainment, The Executive Retreat offers exceptional privacy while remaining connected to everything Southern Nevada has to offer.
Property Features
Property Type: Residential - Single Family Cooling: Central Air, Electric, High Efficiency,2 Units Fireplaces: 5 Garage: 3 Heating: Central, Gas, Multiple Heating Units, Zoned Home Style: Custom Lot Size: 0.48 Acres Roof Type: Tile Taxes: $11,656 Year Built: 2005
Amenities
Bathroom on Main Level
Bedroom on Main Level
Ceiling Fan(s)
Full Bath on Main Level
Primary Downstairs
Window Treatments
Additional Living Quarters
Central Vacuum
Programmable Thermostat
Built-in Barbecue
Balcony
Barbecue
Courtyard
Patio
Private Yard
Irrigation Sprinklers
Feature Descriptions
Appliances: Built-In Gas Oven, Dryer, Dishwasher, Gas Cooktop, Disposal, Gas Water Heater, Hot Water Circulator, Multiple Water Heaters, Microwave, Refrigerator, Water Softener Owned, Water Heater, Water Purifier, Wine Refrigerator, Washer
Association Amenities: Gated
Days on Site: 113
Fencimg: Block, Back Yard
Fireplace: Bedroom, Gas, Living Room, Outside
Flooring: Hardwood
Laundry: Cabinets, Gas Dryer Hookup, Main Level, Laundry Room, Sink
Lot: 1/4 to 1 Acre Lot, Drip Irrigation/Bubblers, Desert Landscaping, Landscaped, Rocks, Synthetic Grass, Trees
Parcel#: 177-33-501-023
Parking: Attached, Finished Garage, Garage, Garage Door Opener, Inside Entrance, Private
Parking Notes: Attached, Finished Garage, Garage, Garage Door Opener
Patio/Porch: Balcony, Covered, Patio
Pool: Gas Heat, In Ground, Private, Salt Water, Waterfall
Sewer: Public Sewer
Special View Info: City, Mountain(s), Strip View
Swimming Pool: Yes
Utilities: Cable Available, High Speed Internet Available, Underground Utilities
Water: Public
Window: Double Pane Windows, Insulated Windows, Low-Emissivity Windows, Plantation Shutters, Window Treatments
Room Sizes
Living Room: 22 X 31
Kitchen: 15 X 18
Dining Room: 13 X 14
Bedroom 8: 13 X 11
Bedroom 7: 19 X 12
Bedroom 6: 12 X 12
Bedroom 5: 17 X 13
Bedroom 4: 15 X 18
Bedroom 3: 13 X 11
Primary Bathroom: 19 X 16
Primary Bedroom: 17 X 25
Primary Bathroom: 15 X 10
Primary Bedroom: 15 X 24
Local Schools
High School: Liberty
Middle School: Silvestri
Elementary School: Bass, John C.,Bass, John C.
Listed By / Shown By
Agency Name: The Agency Las Vegas
Agency Contact: (702) 400-0645
Agent Name: Zar A. Zanganeh
Estimate Your Payment
Estimated Payment
$ 17,415.29 per month
$15,277.29 Principal & Interest
$971.33 Property Tax
$1,166.67 Homeowner's Insurance
|




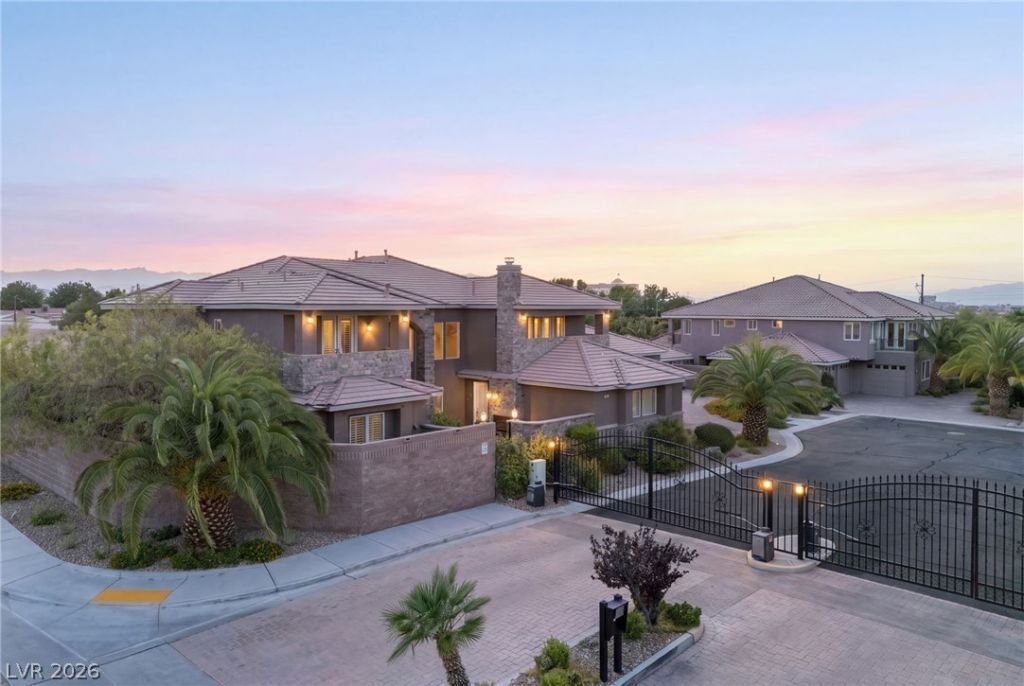





206 E Levi Avenue | MLS# 2795330
This single family home located at 206 E Levi Avenue, Las Vegas, NV 89183 is currently listed for sale with an asking price of $4,000,000. This property was built in 2005 and has 8 bedrooms and 8 full and 2 partial baths with 6643 sq. ft. E Levi Avenue is located in the Custom subdivision. Search Custom real estate on kentlay.wardleyre.com today.