|
|
|
|
 |
194 Harris Peak Street, Las Vegas, NV 89138
$2,274,900
Active
Price Reduced by $25,000 on July 22nd, 2026
BEDS5
BATHS5 full 1 partial
SQUARE FEET4,512
MLS#2779527
STATUSActive
PROPERTY TYPEResidential - Single Family
SUBDIVISIONSummerlin Village 25 Parcel D Phase 1
Property Description
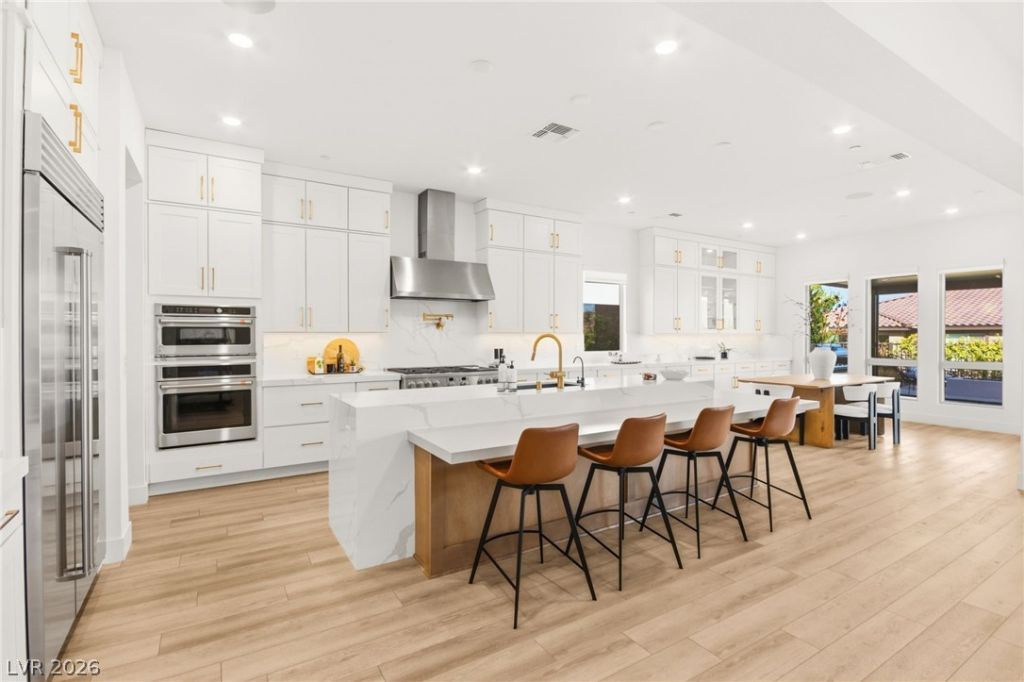
Highly upgraded Vittoria model with pool, spa, and panoramic Strip views from the second floor, located in the exclusive gated community of Carmel Cliff. This 5-bedroom, 5.5-bath home blends modern architecture and luxury living throughout. A floating staircase with glass rail detailing leads into an open-concept floorplan designed for entertaining. The chef's kitchen features a waterfall island, custom cabinetry, premium appliances, and dining space flowing into the great room. Sliding glass doors create effortless indoor/outdoor living. The main level includes a dining room, private office, and guest suite with bath and walk-in closet. Upstairs offers four bedrooms, a loft/game room, and a luxurious primary suite with spa-inspired bath, freestanding tub, and walk-in shower. Resort-style backyard features a pool, spa, fire feature, BBQ area, and multiple entertaining spaces.Finished 4-car garage with epoxy floors. Minutes from Downtown Summerlin, Red Rock Casino, shopping, and dining.
Property Features
Property Type: Residential - Single Family Cooling: Central Air, Electric, High Efficiency,2 Units Garage: 4 car attached Heating: Central, Gas, High Efficiency, Multiple Heating Units Home Style: Two Story Lot Size: 0.18 Acres Roof Type: Pitched, Tile Stories: 2.0 Taxes: $14,314 Year Built: 2024
Amenities
Bedroom on Main Level
Ceiling Fan(s)
Window Treatments
Programmable Thermostat
Built-in Barbecue
Balcony
Barbecue
Patio
Private Yard
Sprinkler/Irrigation
Feature Descriptions
Appliances: Convection Oven, Dryer, Gas Cooktop, Disposal, Gas Water Heater, Refrigerator, Tankless Water Heater, Washer
Association Amenities: Gated, Park
Days on Site: 80
Fencimg: Block, Full
Flooring: Luxury Vinyl Plank, Tile
HOA Fee: 60/ Monthly
Hot Tub: Yes
Laundry: Gas Dryer Hookup, Laundry Room, Upper Level
Lot: Drip Irrigation/Bubblers, Desert Landscaping, Landscaped, Synthetic Grass, < 1/4 Acre
Parcel#: 137-27-216-030
Parking: Attached, Exterior Access Door, Epoxy Flooring, Finished Garage, Garage, Inside Entrance, Private, Shelves
Parking Notes: Attached, Exterior Access Door, Epoxy Flooring, Finis
Patio/Porch: Balcony, Patio
Pool: Gas Heat, Heated, In Ground, Private
Sewer: Public Sewer
Spa: Yes
Spa: In Ground, Outdoor Hot Tub
Swimming Pool: Yes
Utilities: Cable Available
Water: Public
Window: Blinds, Double Pane Windows, Low-Emissivity Windows, Window Treatments
Room Sizes
Loft: 15 X 20
Den: 12 X 11
Dining Room: 14 X 14
Living Room: 18 X 19
Kitchen: 14 X 19
Bedroom 5: 14 X 29
Bedroom 4: 14 X 16
Bedroom 3: 13 X 19
Bedroom 2: 14 X 12
Primary Bathroom: 13 X 19
Primary Bedroom: 24 X 26
Local Schools
High School: Palo Verde
Middle School: Becker
Elementary School: Givens, Linda Rankin,Givens, Linda Ranki
Listed By / Shown By
Agency Name: Huntington & Ellis, A Real Est
Agency Contact: (702) 514-6634
Agent Name: Craig Tann
Estimate Your Payment
Estimated Payment
$ 10,544.92 per month
$8,688.58 Principal & Interest
$1,192.83 Property Tax
$663.51 Homeowner's Insurance
|
|








194 Harris Peak Street | MLS# 2779527
This single family home located at 194 Harris Peak Street, Las Vegas, NV 89138 is currently listed for sale with an asking price of $2,274,900. This property was built in 2024 and has 5 bedrooms and 5 full and 1 partial baths with 4512 sq. ft. Harris Peak Street is located in the Summerlin Village 25 Parcel D Phase 1 subdivision. Search Summerlin Village 25 Parcel D Phase 1 real estate on kentlay.wardleyre.com today.