My Portfolio
      No username/email found for this public user
email: password:   Go    
Property Search Atlas Search My Home Finder Contact Me
Real Estate Agent Kent Lay
Summerlin
Property Search
Atlas Search
My Home Finder
New Listings
Elegant Homes
Virtual Market Analysis
Valuable Resources
Calculators
Open Houses
Contact Me
Agent Home
Kent Lay
(702) 348-6900

1900 Glenview Drive, Las Vegas, NV 89134

$2,690,000
  • 1900 Glenview Drive, Las Vegas, NV 89134 Main Photo

67 Photos

Active
BEDS3 BATHS3 full 1 partial SQUARE FEET3,376 MLS#2806738
STATUSActive PROPERTY TYPEResidential - Single Family SUBDIVISIONCntry Club Hills Amd

Property Description

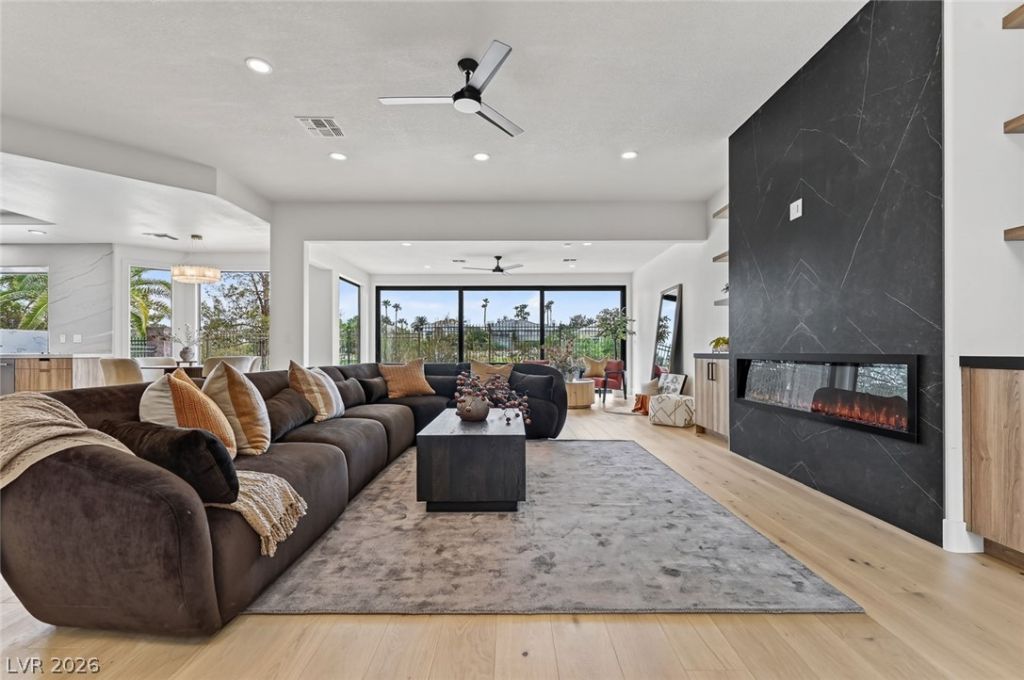
Completel?? re??magin?d b?h??nd th? g?t?s of Country Club Hills. Th??s 3376 ??q ft single-story offers 3 bedrooms, 3.5 baths, and golf course views.A dramatic arched entry with steel-framed transom door opens to a great room anchored by a full-height black porcelain fireplace and illuminated built-ins. Walls of glass pocket open to the resort-caliber grounds. Wide-plank French white oak flooring throughout.The chef's kitchen features custom natural elm cabinetry, a floor-to-ceiling built-in refrigerator wall, integrated espresso machine, quartzite waterfall island, and full-height stone backsplash. Entertainer's bar with wine column adjoins.The primary suite opens to the backyard with a spa bath featuring a floating vanity, soaking tub, and frameless glass shower. Tiled pool, raised spa with sheer-descent waterfall, and paver-and-turf grounds complete the offering. Shown by appointment.

1900 Glenview Drive | MLS# 2806738

This single family home located at 1900 Glenview Drive, Las Vegas, NV 89134 is currently listed for sale with an asking price of $2,690,000. This property was built in 1993 and has 3 bedrooms and 3 full and 1 partial baths with 3376 sq. ft. Glenview Drive is located in the Cntry Club Hills Amd subdivision. Search Cntry Club Hills Amd real estate on kentlay.wardleyre.com today.

Property Features

Property Type: Residential - Single Family
Cooling: Central Air, Electric,2 Units
Fireplaces: 2
Garage: 3 car attached
Heating: Central, Gas, Multiple Heating Units
Home Style: One Story
Lot Size: 0.21 Acres
Roof Type: Tile
Stories: 1.0
Taxes: $7,131
Year Built: 1993

Amenities

BathroomonMainLevel
Bedroom on Main Level
Ceiling Fan(s)
Primary Downstairs
Barbecue
Courtyard
Sprinkler/Irrigation

Feature Descriptions

Appliances: Dryer, Dishwasher, Disposal, Gas Range, Microwave, Refrigerator, Tankless Water Heater, Wine Refrigerator, Washer
Association Amenities: Dog Park, Gated, Playground, Guard, Security
Days on Site: 29
Fencimg: Back Yard, Stucco Wall, Wrought Iron
Fireplace: Bedroom, Electric, Family Room, Gas
Flooring: Hardwood, Tile
HOA Fee: 400/ Monthly
Laundry: Electric Dryer Hookup, Gas Dryer Hookup, Laundry Room
Lot: Drip Irrigation/Bubblers, Desert Landscaping, Landscaped, < 1/4 Acre
Parcel#: 138-20-311-016
Parking: Attached, Garage, Inside Entrance, Private, Storage
Parking Notes: Attached, Garage, Inside Entrance, Private, Storage
Pool: Heated
Sewer: Public Sewer
Spa: Yes
Special View Info: Golf Course, Mountain(s)
Swimming Pool: Yes
Utilities: Underground Utilities
Water: Public
Window: Low-Emissivity Windows


Room Sizes

Living Room: 15 X 16
Bedroom 3: 11 X 13
Bedroom 2: 11 X 12
Primary Bedroom: 17 X 17

Local Schools

High School: Palo Verde
Middle School: Becker
Elementary School: Givens, Linda Rankin,Givens, Linda Ranki

Listed By / Shown By

Listed By

Agency Name: eXp Realty
Agency Contact: (816) 808-5077
Agent Name: Christopher Rey

agent picture

Shown By

Agent Name: Kent Lay
Agent Phone: (702) 348-6900
Agency Title: Wardley Real Estate

IDX logo

Estimate Your Payment

Estimated Payment

$ 11,652.81 per month $10,273.98 Principal & Interest $594.25 Property Tax $784.58 Homeowner's Insurance

Change Payment Information

%
years/fixed
yearly
yearly (est.)
(Payments are an estimate and may vary by lender)
Disclaimer: All information deemed reliable but not guaranteed. All properties are subject to prior sale, change or withdrawal. Neither listing broker(s) or information provider(s) shall be responsible for any typographical errors, misinformation, misprints and shall be held totally harmless. Listing(s) information is provided for consumers personal, non-commercial use and may not be used for any purpose other than to identify prospective properties consumers may be interested in purchasing. Information on this site was last updated 09/06/2026. The listing information on this page last changed on 09/06/2026. The data relating to real estate for sale on this website comes in part from the Internet Data Exchange program of Delta Media Group MLS (last updated Sun 09/06/2026 12:19:49 AM EST) or Las Vegas MLS (last updated Sat 09/05/2026 11:12:59 PM EST) or Utah MLS (last updated Sun 09/06/2026 12:14:14 AM EST). Real estate listings held by brokerage firms other than Wardley Real Estate may be marked with the Internet Data Exchange logo and detailed information about those properties will include the name of the listing broker(s) when required by the MLS. All rights reserved.
"GLVAR MLS deems information realiable but not guaranteed."
Listing data compilation and photo(s) © 2026 Greater Las Vegas Association of REALTORS® MLS , All Rights Reserved.

Privacy Policy / DMCA Notice / ADA Accessibility


Agent License Information: S.0171699