1535 Sunrise Circle, Boulder City, NV 89005
$1,250,000
BEDS4
BATHS3 full
SQUARE FEET4,469
MLS#2826291
STATUSActive
PROPERTY TYPEResidential - Single Family
SUBDIVISIONEl Dorado Vista Boulder City Sub #85
Property Description
Exquisite Boulder City Custom Estate with Resort-Style Backyard & Rare Finished Basement. Discover refined living in this beautifully reimagined Boulder City custom home, where timeless elegance meets modern luxury. Thoughtfully updated with designer finishes throughout, this exceptional residence offers an open-concept floor plan perfect for both everyday living and unforgettable entertaining. The inviting great room is anchored by a stunning fireplace and flows seamlessly into a formal dining space. At the heart of the home, the gourmet kitchen showcases striking porcelain countertops, brand-new custom cabinetry, sophisticated gold hardware, and premium stainless steel appliances. Luxury plank flooring and plush new carpeting add warmth and style throughout. The spacious main-level primary suite serves as a private retreat, complete with a beautifully appointed bathroom and custom walk-in closet featuring convenient washer and dryer hookups. A truly rare find in Boulder City, the fully finished basement expands the home's versatility with a large family room featuring a projector and oversized screen, a stylish bar area, kitchenette, full bathroom, two generously sized bedrooms, and a dedicated storage room. Separate access to both the garage and main residence provides added flexibility for guests, multigenerational living, or entertaining. Step outside to your private backyard oasis, where a PebbleSheen heated pool and spa are enhanced by elegant waterfall features, creating a resort-inspired atmosphere. The expansive outdoor space also includes a recreation area designed to pickleball dimensions, complete with a basketball hoop, offering endless opportunities for fun and relaxation. Meticulously designed with attention to every detail, this extraordinary property delivers luxury, comfort, and lifestyle in one remarkable package. A rare opportunity and an absolute must-see.
Upcoming Open Houses
Open House Saturday October 31st, 10:00am - 2:00pm
Property Features
Property Type: Residential - Single Family Cooling: Central Air, Electric Fireplaces: 1 Garage: 3 Heating: Central, Gas Home Style: One Story Lot Size: 0.27 Acres Roof Type: Tile Stories: 1.0 Taxes: $6,692 Year Built: 1999
Amenities
Bathroom on Main Level
Bedroom on Main Level
Ceiling Fan(s)
Primary Downstairs
Skylights
Window Treatments
Patio
Irrigation Sprinklers
Feature Descriptions
Appliances: Built-In Electric Oven, Dishwasher, Gas Cooktop, Disposal, Microwave, Refrigerator
Association Amenities: None
Days on Site: 15
Fencimg: Block, Back Yard
Fireplace: Electric, Family Room
Flooring: Luxury Vinyl Plank
Laundry: Gas Dryer Hookup, Main Level
Lot: 1/4 to 1 Acre Lot, Drip Irrigation/Bubblers, Landscaped, Synthetic Grass, Trees
Parcel#: 186-17-510-018
Parking: Attached, Garage, Private, RV Gated, RV Access/Parking
Parking Notes: Attached, Garage, Private, RV Gated, RV Access/Parking
Patio/Porch: Covered, Patio
Pool: Heated, Pool Cover, Pool/Spa Combo
Sewer: Public Sewer
Spa: Yes
Swimming Pool: Yes
Utilities: Underground Utilities
Water: Public
Window: Double Pane Windows, Plantation Shutters, Skylight(s)
Room Sizes
Den: 12 X 13
Bedroom 4: 14 X 13
Family Room: 27 X 19
Bedroom 3: 14 X 13
Bedroom 2: 14 X 12
Primary Bedroom: 24 X 16
Local Schools
High School: Boulder City
Middle School: Garrett Elton M.
Elementary School: Mitchell,King, Martha
Listed By / Shown By
Agency Name: Trending Realty Group, LLC
Agency Contact: (702) 845-3293
Agent Name: Heidi Stevens
Estimate Your Payment
Estimated Payment
$ 5,696.40 per month
$4,774.15 Principal & Interest
$557.67 Property Tax
$364.58 Homeowner's Insurance
|




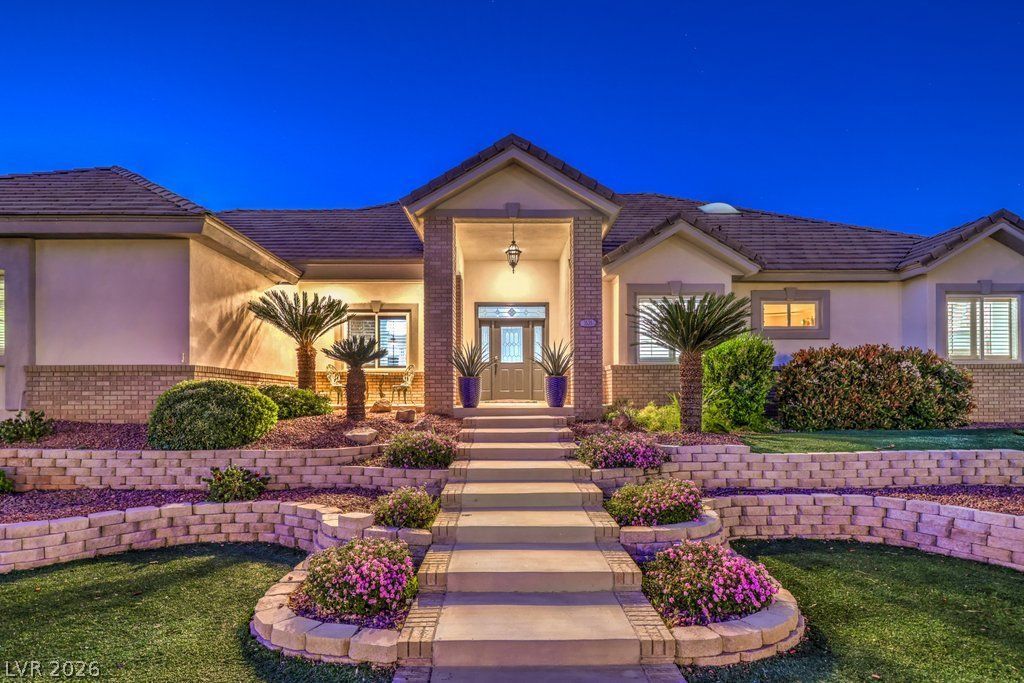





1535 Sunrise Circle | MLS# 2826291
This single family home located at 1535 Sunrise Circle, Boulder City, NV 89005 is currently listed for sale with an asking price of $1,250,000. This property was built in 1999 and has 4 bedrooms and 3 full baths with 4469 sq. ft. Sunrise Circle is located in the El Dorado Vista Boulder City Sub #85 subdivision. Search El Dorado Vista Boulder City Sub #85 real estate on kentlay.wardleyre.com today.