1300 Villa Barolo Avenue, Henderson, NV 89052
$7,450,000
BEDS5
BATHS6 full 1 partial
SQUARE FEET9,735
MLS#2809804
STATUSActive
PROPERTY TYPEResidential - Single Family
SUBDIVISIONSeven Hills
Property Description
Distinctive custom estate in Seven Hills, blending Blue Heron architecture with a warm, transitional interior designed around water, natural light, expansive glass and indoor-outdoor living. Set behind a private electric gate and generous motor court, the two-story residence features floor-to-ceiling sliding glass doors, abundant windows and multiple decks showcasing full Strip, city and mountain views. The chef’s kitchen offers a large island, oversized stainless-steel refrigerator, six-burner chef range, double dishwashers, butler’s pantry, walk-in pantry with secondary refrigerator and floor-to-ceiling cabinetry. Five bedrooms and seven bathrooms include a primary suite with attached sitting room retreat, oversized his-and-hers closets, soaking tub, walk-in shower and two commodes. Additional spaces include a media/theater room, office, craft room, wellness room, climate-controlled indoor storage and dedicated dog room with window and door. The outdoor setting features artificial grass, dog run, children’s play area, infinity-edge pool, raised jacuzzi, outdoor kitchen and three fireplaces—two on the main deck and one on the viewing deck. One main-deck fireplace features a conversational sitting area. Hardwood floors, stone, carpeting, designer lighting, custom wall treatments, custom drapery and motorized window treatments add warmth and refinement. Savant smart-home controls manage lighting, drapes, fireplaces and temperature. A five-car garage completes this exceptional Seven Hills estate, offering privacy, expansive views and thoughtfully designed spaces for both everyday living and entertaining.
Property Features
Property Type: Residential - Single Family Cooling: Central Air, Electric,2 Units Fireplaces: 3 Garage: 6 Heating: Central, Gas, Multiple Heating Units Home Style: Two Story, Custom Lot Size: 0.98 Acres Roof Type: Flat Stories: 2.0 Taxes: $46,074 Year Built: 2017
Amenities
Bathroom on Main Level
Bedroom on Main Level
Ceiling Fan(s)
Elevator
Built-in Barbecue
Balcony
Barbecue
Courtyard
Deck
Dog Run
Patio
Private Yard
Irrigation Sprinklers
Feature Descriptions
Appliances: Built-In Electric Oven, Dryer, Dishwasher, Disposal, Gas Range, Microwave, Refrigerator, Washer
Days on Site: 44
Fencimg: Back Yard, Electric, Wrought Iron
Fireplace: Gas, Great Room, Primary Bedroom
Flooring: Carpet, Hardwood, Marble
HOA Fee: 73/ Monthly
Laundry: Cabinets, Gas Dryer Hookup, Main Level, Laundry Room, Sink
Lot: 1/4 to 1 Acre Lot, Drip Irrigation/Bubblers, Desert Landscaping, Sprinklers In Rear, Sprinklers In Front, Landscaped, Rocks, Synthetic Grass, Sprinklers On Side
Parcel#: 191-01-516-001
Parking: Attached, Garage, Garage Door Opener, Inside Entrance, Private, Storage
Parking Notes: Attached, Garage, Garage Door Opener, Inside Entrance
Patio/Porch: Balcony, Covered, Deck, Patio, Rooftop
Pool: In Ground, Negative Edge, Private
Sewer: Public Sewer
Spa: Yes
Special View Info: City, Mountain(s), Strip View
Swimming Pool: Yes
Utilities: Underground Utilities
Water: Public
Window: Double Pane Windows, Low-Emissivity Windows
Room Sizes
Living Room: 24 X 21
Family Room: 21 X 19
Dining Room: 18 X 12
Den: 44 X 13
Bedroom 5: 19 X 15
Bedroom 4: 15 X 17
Bedroom 3: 14 X 24
Bedroom 2: 14 X 17
Primary Bedroom: 36 X 39
Local Schools
High School: Coronado High
Middle School: Webb, Del E.
Elementary School: Wolff, Elise L.,Wolff, Elise L.
Listed By / Shown By
Agency Name: IS Luxury
Agent Name: Nicole R. Tomlinson
Estimate Your Payment
Estimated Payment
$ 34,466.37 per month
$28,453.95 Principal & Interest
$3,839.50 Property Tax
$2,172.92 Homeowner's Insurance
|




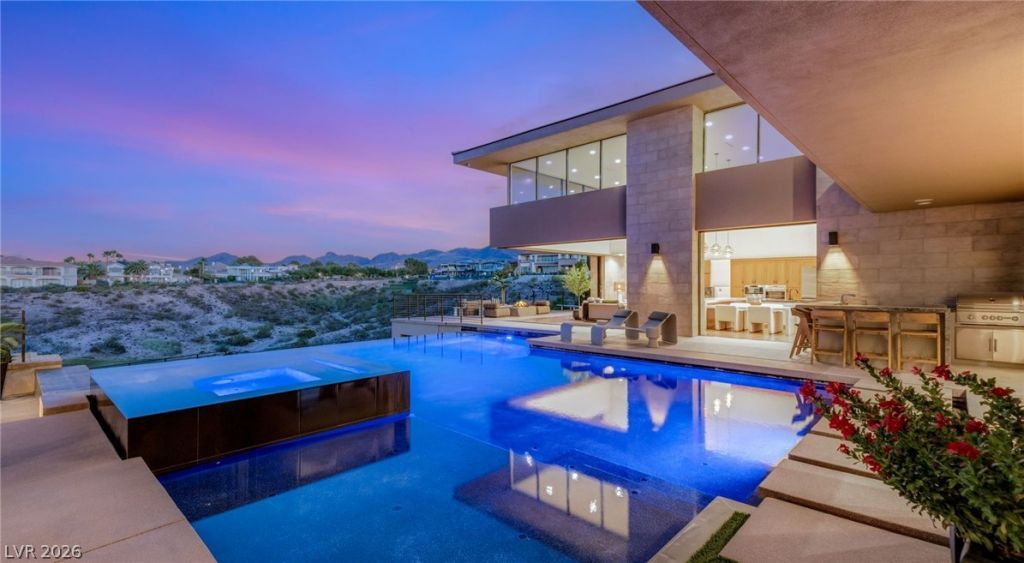





1300 Villa Barolo Avenue | MLS# 2809804
This single family home located at 1300 Villa Barolo Avenue, Henderson, NV 89052 is currently listed for sale with an asking price of $7,450,000. This property was built in 2017 and has 5 bedrooms and 6 full and 1 partial baths with 9735 sq. ft. Villa Barolo Avenue is located in the Seven Hills subdivision. Search Seven Hills real estate on kentlay.wardleyre.com today.