1111 N Christy Lane, Las Vegas, NV 89110
$459,999
BEDS4
BATHS2 full
SQUARE FEET1,788
MLS#2822118
STATUSActive
PROPERTY TYPEResidential - Single Family
SUBDIVISIONSunrise Vista Est-Phase 1
Property Description
Welcome to the jewel of the neighborhood! This one-of-a-kind single-story home sits on a large corner lot with NO HOA (Homeowners Association), and it stands out the moment you pull up. Stamped concrete, tall palm trees, and a front yard fountain set the tone for what waits inside.Step into soaring vaulted ceilings, beautiful travertine floors, and a warm, open layout made for gathering. A three-way gas fireplace connects the living spaces and makes cozy nights easy. The kitchen is a true showpiece with rich custom wood cabinets, glass display doors, granite counters, stainless steel appliances, a gas range, and a breakfast bar.The primary suite is a private retreat with its own sliding door to the backyard and a custom walk-in closet lined with built-in shelving. It's a dream for anyone with a big wardrobe or shoe collection. Then comes the primary bath, and you have to see it to believe it: floor-to-ceiling travertine, a carved wood double-sink vanity, a jetted soaking tub, a grand arched walk-in shower, and a chandelier overhead. You won't find another bathroom like it!With 4 bedrooms, 2 full baths, and 1,788 square feet, there's room for everyone. Outside, the nearly quarter-acre lot offers a huge backyard with plenty of space for a custom pool, sports court, or outdoor kitchen, plus gated, paved RV parking and a 3-car garage.Luxury style without the luxury price tag. Homes like this don't come along often. Schedule your private showing today!
Property Features
Property Type: Residential - Single Family Cooling: Central Air, Electric Fireplaces: 1 Garage: 3 Heating: Central, Gas Home Style: One Story Lot Size: 0.22 Acres Roof Type: Tile Stories: 1.0 Taxes: $1,644 Year Built: 1992
Amenities
Bathroom on Main Level
Bedroom on Main Level
Ceiling Fan(s)
Primary Downstairs
Window Treatments
Burglar Bar
Private Yard
Storm/Security Shutters
Irrigation Sprinklers
Water Feature
Feature Descriptions
Appliances: Dryer, Dishwasher, Disposal, Gas Range, Microwave, Refrigerator, Washer
Association Amenities: None
Days on Site: 37
Fencimg: Block, Back Yard
Fireplace: Gas, Living Room, Multi-Sided
Flooring: Porcelain Tile, Tile
Laundry: Gas Dryer Hookup, Main Level, Laundry Room
Lot: Drip Irrigation/Bubblers, < 1/4 Acre
Parcel#: 140-28-311-014
Parking: Attached, Garage, Garage Door Opener, Guest, Inside Entrance, Private, RV Gated, RV Access/Parking, RV Paved
Parking Notes: Attached, Garage, Garage Door Opener, Guest, Inside En
Sewer: Public Sewer
Special View Info: Mountain(s)
Utilities: Underground Utilities
Water: Public
Window: Double Pane Windows, Window Treatments
Room Sizes
Living Room: 18 X 14
Bedroom 4: 11 X 11
Bedroom 3: 12 X 12
Bedroom 2: 13 X 13
Primary Bedroom: 16 X 14
Local Schools
High School: Eldorado
Middle School: Keller
Elementary School: Stanford,Stanford
Listed By / Shown By
Agency Name: eXp Realty
Agency Contact: artigah@gmail.com
Agent Name: Henry O. Artiga
Estimate Your Payment
Estimated Payment
$ 2,028.05 per month
$1,756.89 Principal & Interest
$137.00 Property Tax
$134.17 Homeowner's Insurance
|




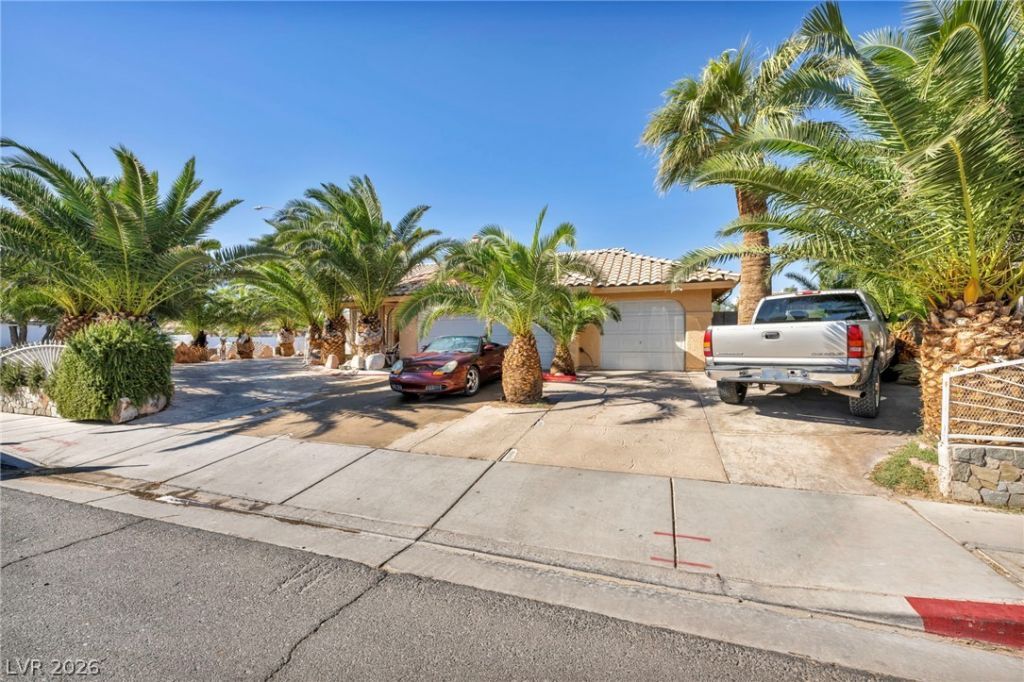





1111 N Christy Lane | MLS# 2822118
This single family home located at 1111 N Christy Lane, Las Vegas, NV 89110 is currently listed for sale with an asking price of $459,999. This property was built in 1992 and has 4 bedrooms and 2 full baths with 1788 sq. ft. N Christy Lane is located in the Sunrise Vista Est-Phase 1 subdivision. Search Sunrise Vista Est-Phase 1 real estate on kentlay.wardleyre.com today.